
BEDS3
BATHS2 full 1 partial
SQUARE FEET2,935
MLS#2628003
STATUSActive
PROPERTY TYPEResidential - Single Family
SUBDIVISIONThe Parke At Manakin Woods
Property Description
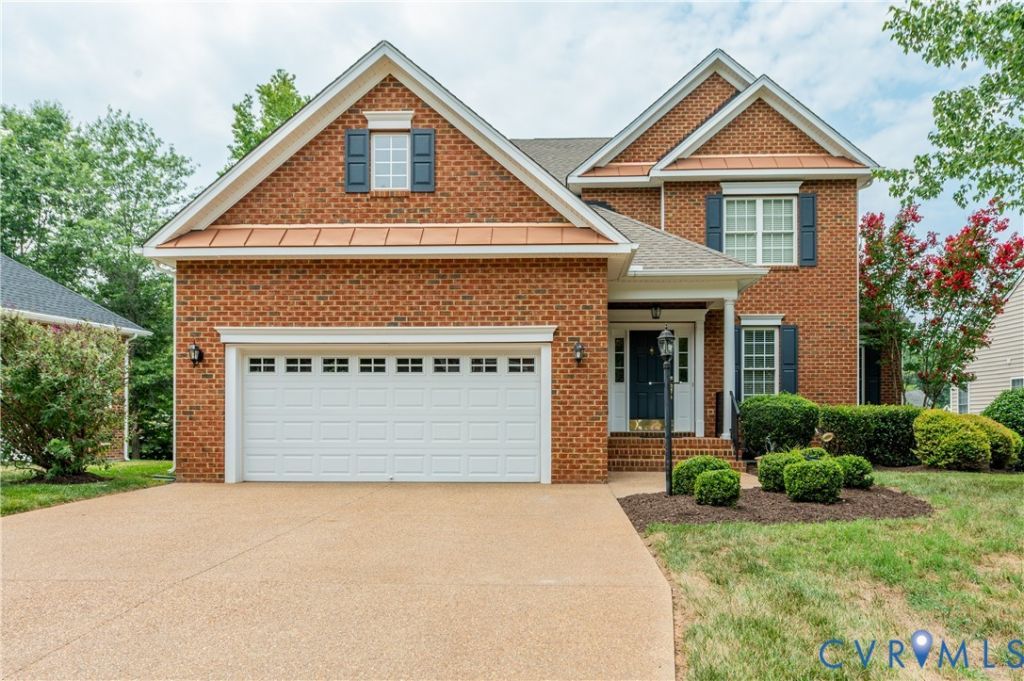
Welcome to The Parke at Manakin Woods a wonderful low maintenance community in the heart of Manakin Sabot! Original owner, fresh New paint and New Carpet throughout, Open floor plan concept with 9ft+ ceilings, Well appointed formal dining room and first floor office, Spacious kitchen with gas cooking, eat-in area and island, Enjoy morning coffee in the Sunroom, Two-story family room with gas fireplace, Deluxe First floor owner's suite and bath, Upstairs you'll find the loft area, Guest bedrooms and bath, TWO large walk-in unfinished storage areas, Private Rear deck and nice level lot, Brick front and TWO car garage! Convenient location just minutes to Short Pump!
Property Features
Property Type: Residential - Single Family
Basement: Crawl Space
Cooling: Central Air, Zoned
Fireplaces: 1
Garage: 2 car attached
Heating: Electric, Zoned
Home Style: Two Story, Transitional
Lot Size: 0.25 Acres
Roof Type: Asphalt
Stories: 2.0
Taxes: $3,416
Year Built: 2006
Feature Descriptions
Appliances: Dryer, Dishwasher, Gas Cooking, Microwave, Oven, Refrigerator, Washer
Community Features: Common Grounds/Area, Lake, Park, Pond, Tennis Court(s)
Days on Site: 2
Exterior: Brick, Drywall, Frame, Vinyl Siding
Exterior: Paved Driveway
Fencing: None
Fireplace: Gas
Formal Dining: Yes
HOA Fee: 192/ Monthly
Interior: Separate/Formal Dining Room, Eat-in Kitchen, Granite Counters, High Ceilings, Main Level Primary
Lot: Landscaped, Level
Parcel#: 62-40-0-16-0
Parking: Attached, Driveway, Garage, Off Street, Paved
Sewer: Public Sewer
Water: Community/Coop, Shared Well
Local Schools
High School: Goochland
Middle School: Goochland
Elementary School: Randolph
Listed By / Shown By
Listed By
Agency Name: Long & Foster REALTORS
Agency Contact: (804) 346-4411
Shown By
Agency Title: Joyner Fine Properties
Agency Phone: 804-270-9440

Estimate Your Payment
Estimated Payment
$ 3,493.59 per month $3,033.93 Principal & Interest $284.67 Property Tax $175.00 Homeowner's Insurance
704 Taylors Hill Court | MLS# 2628003
This single family home located at 704 Taylors Hill Court , Manakin Sabot, VA 23103 is currently listed for sale with an asking price of $600,000. This property was built in 2006 and has 3 bedrooms and 2 full and 1 partial baths with 2935 sq. ft. Taylors Hill Court is located in the The Parke At Manakin Woods subdivision. Search The Parke At Manakin Woods real estate on www.joynerfineproperties.com today.