
BEDS3
BATHS2 full 1 partial
SQUARE FEET2,043
MLS#VASP2042318
STATUSACTIVE
PROPERTY TYPEResidential - Single Family
SUBDIVISIONMILL GARDEN
SCHOOLSPOTSYLVANIA COUNTY PUBLIC SCHOOLS
Property Description
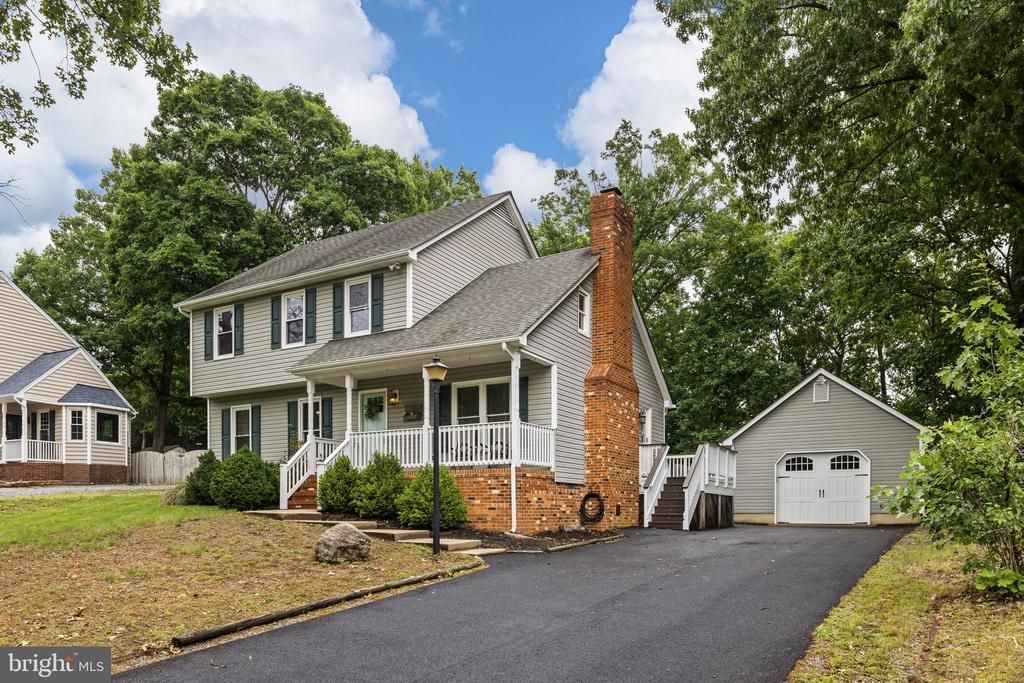
This charming colonial features a semi-open floor plan perfect for families and hosting friends! Crafted by Tom Sagun, this gem is tucked at the end of a quiet street near two cul-de-sacs. Outdoor space abounds with a freshly refinished deck and large screened in porch overlooking the backyard and trees. The main level boasts gleaming hardwoods, two tone cabinets, and custom details throughout. The secondary living space will dazzle you with its solid wood built-ins flanking a dreamy fireplace perfect for cozy nights in. Upstairs, you’ll find three spacious bedrooms with ample closet space, as well as a fourth bonus room that is well suited as an office or guest room! The oversized garage easily fits a vehicle and has abundant room in addition to the included workbench and cabinets. It also has attic storage and a generous bonus room in the back. This house is move-in ready with its fresh paint on main level and deck, encapsulated crawlspace, new HVAC units, recently sealed- paved driveway, new refrigerator, termite bond, and newly replaced attic insulation.
Property Features
Property Type: Residential - Single Family
Cooling: Ceiling Fan(s), Central A/C
Fireplaces: 1
Fuel Type: Electric
Garage: 1
Heating: Heat Pump(s)
Home Style: 10000001216
Lot Size: 0.26 Acres
Stories: 2.0
Taxes: $3,011
Year Built: 1986
Feature Descriptions
Additional Structures: Above Grade, Below Grade
Appliances: Built-In Microwave, Dishwasher, Disposal, Exhaust Fan, Refrigerator, Washer, Dryer, Oven/Range - Electric
Building Name: MILL GARDEN
Exterior: Play Equipment, Other
Exterior: Vinyl Siding, Other
Fencing: Rear
Fireplace: Brick, Mantel(s), Wood, Other
Flooring: Hardwood, Other
Interior: Bathroom - Tub Shower, Breakfast Area, Carpet, Ceiling Fan(s), Combination Kitchen/Dining, Family Room Off Kitchen, Floor Plan - Traditional, Kitchen - Table Space, Walk-in Closet(s), Wood Floors, Other
Lot: Backs to Trees
Lot Dimensions: 0.26 Acre(S)
Parking Features: Asphalt Driveway
Parking Notes: 7 Total Parking Spaces
Rooms: Living Room, Kitchen, Family Room, Laundry, Bonus Room, Screened Porch
SQFT Above Finished: 2043
SQFT Total Finished: 2043
Structure Type: Detached
Total Garage/Parking Spaces: 7
Local Schools
School District: SPOTSYLVANIA COUNTY PUBLIC SCHOOLS
Listed By / Shown By
Listed By
Agency Name: Coldwell Banker Elite
Agency Phone: 5407352600
Shown By
Agency Title: Joyner Fine Properties
Agency Phone: 804-270-9440

Estimate Your Payment
Estimated Payment
$ 2,790.78 per month $2,401.35 Principal & Interest $250.92 Property Tax $138.51 Homeowner's Insurance
706 Pleasants Drive | MLS# VASP2042318
This single family home located at 706 Pleasants Drive, Fredericksburg, VA 22407 is currently listed for sale with an asking price of $474,900. This property was built in 1986 and has 3 bedrooms and 2 full and 1 partial baths with 2043 sq. ft. Pleasants Drive is located in the MILL GARDEN subdivision within the SPOTSYLVANIA COUNTY PUBLIC SCHOOLS school district. Search MILL GARDEN real estate on www.joynerfineproperties.com today.