
BEDS4
BATHS3 full 1 partial
SQUARE FEET3,462
MLS#VAFQ2024148
STATUSACTIVE
PROPERTY TYPEResidential - Single Family
SUBDIVISIONEMERALD OAKS
SCHOOLFAUQUIER COUNTY PUBLIC SCHOOLS
Property Description
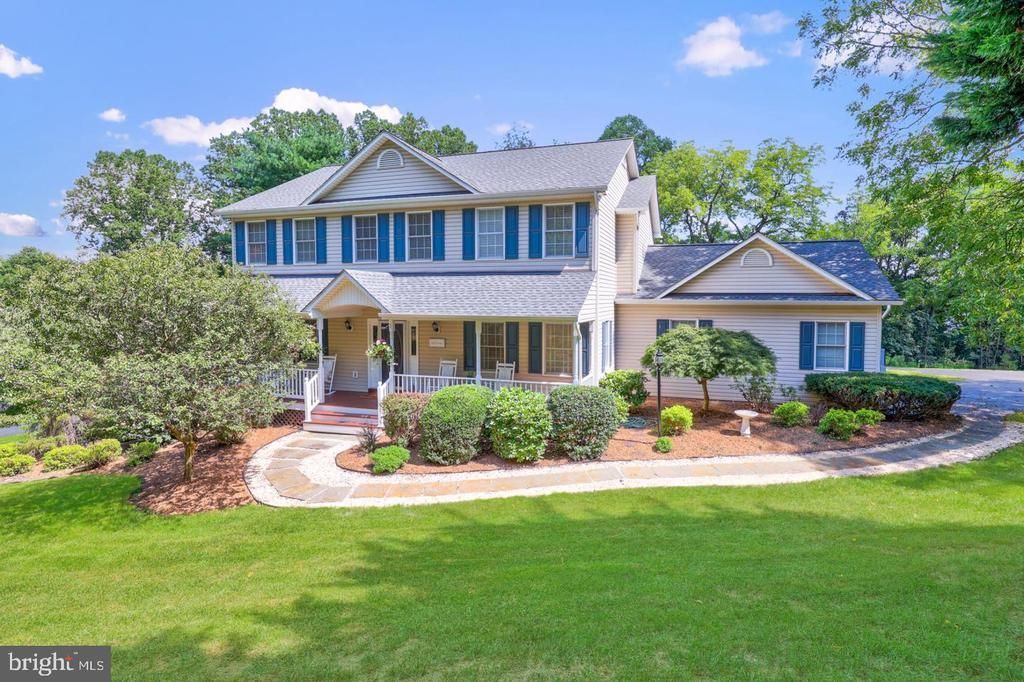
* Seller Offering $10K to BUYERS to "Buy down/lower your mortgage rate or use towards closing cost assistance". NO HOA + 1 ACRE + $65K IN RECENT UPGRADES! If you've been searching for a home where you can unpack, settle in, and enjoy it from day one, this beautifully maintained Custom built Colonial deserves a look. Major improvements have already been completed, so you can spend less time worrying about projects and more time enjoying your new home! Offering 4 bedrooms, 3.5 baths, new LVP flooring, a spacious family room with brick gas fireplace, bright kitchen with stainless-steel appliances, and a screened-in deck overlooking your private 1-acre property. The main level also offers a flexible living room/office and formal dining room. Upstairs, the spacious primary suite features vaulted ceilings, walk-in closet, jetted tub, and separate shower. Need extra space? The finished lower level is a standout feature with a second family room and gas fireplace, kitchenette, oversized full bath, and abundant storage. Perfect for guests, entertaining, movie nights, hobbies, a home gym, or creating a private living area. Step outside and enjoy the freedom of a full acre with NO HOA! The screened-in deck is ideal for morning coffee, summer gatherings, or relaxing evenings. A side-load 2-car garage, expansive driveway, abundant parking, and room for an RV add even more convenience. And the big-ticket updates are already done: New 2024 roof with transferable warranty, new septic system, gutters and grinder pump, two New HVAC systems replaced, $21K in new flooring, professionally painted ceilings, and new ADT system. Conveniently located near Wegmans, shopping, restaurants, hospitals, Routes 15, 29, 28 and I-66. This is more than a house—it's an opportunity to own a move-in-ready home with space, privacy, major updates, and NO HOA. Come see it—you may be surprised by just how much this home has to offer!
Property Features
Property Type: Residential - Single Family
Basement: Yes
Basement: Daylight, Full, Full, Fully Finished, Heated, Improved, Outside Entrance, Rear Entrance, Side Entrance, Walkout Level, Windows
Cooling: Attic Fan, Ceiling Fan(s), Central A/C
Fireplaces: 2
Fuel Type: Propane - Leased
Garage: 2
Heating: 90% Forced Air
Home Style: Colonial
Lot Size: 0.97 Acres
Roof Type: Architectural Shingle
Stories: 3.0
Taxes: $6,080
Year Built: 2000
Feature Descriptions
Additional Structures: Above Grade, Below Grade
Appliances: Dishwasher, Dryer, Exhaust Fan, Icemaker, Microwave, Refrigerator, Stainless Steel Appliances, Washer, Water Heater
Days on Site: 7
Exterior: Vinyl Siding
Exterior: Extensive Hardscape, Exterior Lighting, Gutter System, Play Area, Secure Storage, Sidewalks
Fireplace: Brick, Gas/Propane, Mantel(s)
Flooring: Carpet, Ceramic Tile, Luxury Vinyl Plank
Interior: 2nd Kitchen, Attic, Bathroom - Soaking Tub, Bathroom - Stall Shower, Bathroom - Tub Shower, Breakfast Area, Carpet, Ceiling Fan(s), Chair Railings, Family Room Off Kitchen, Floor Plan - Open, Floor Plan - Traditional, Formal/Separate Dining Room, Kitchen - Gourmet, Kitchen - Table Space, Kitchenette, Primary Bath(s), Recessed Lighting, Window Treatments, Walk-in Closet(s), Bathroom - Jetted Tub
Lot: Cleared, Backs to Trees, Front Yard, Landscaping, Level, Open, Private, Rear Yard, SideYard(s)
Lot Dimensions: 0.97 Acre(S)
Parking Features: Asphalt Driveway, Paved Driveway
Parking Notes: 6 Total Parking Spaces
Pet Restrictions: Cats OK, Dogs OK
Rooms: Living Room, Dining Room, Primary Bedroom, Bedroom 2,Bedroom 3,Bedroom 4,Kitchen, Family Room, Foyer,2nd Stry Fam Rm, Study, Laundry, Storage Room, Bathroom 2,Primary Bathroom, Full Bath, Half Bath
Sewer: Septic = # of BR, Private Septic Tank
Special View Info: Garden/Lawn, Trees/Woods
SQFT Above Finished: 2512
SQFT Below Finished: 950
SQFT Total Finished: 3462
Structure Type: Detached
Total Garage/Parking Spaces: 6
Utilities: Propane, Electric Available
Water: Public
Windows: Double Pane, Insulated
Local Schools
High School: KETTLE RUN
Middle School: AUBURN
Elementary School: C. H. RITCHIE
School District: FAUQUIER COUNTY PUBLIC SCHOOLS
Listed By / Shown By
Listed By
Agency Name: Weichert, REALTORS
Agency Phone: 7033681184
Shown By
Agency Title: Joyner Fine Properties
Agency Phone: 804-270-9440

Estimate Your Payment
Estimated Payment
$ 4,865.46 per month $4,121.08 Principal & Interest $506.67 Property Tax $237.71 Homeowner's Insurance
7067 Kelly Road | MLS# VAFQ2024148
This single family home located at 7067 Kelly Road, Warrenton, VA 20187 is currently listed for sale with an asking price of $815,000. This property was built in 2000 and has 4 bedrooms and 3 full and 1 partial baths with 3462 sq. ft. Kelly Road is located in the EMERALD OAKS subdivision within the FAUQUIER COUNTY PUBLIC SCHOOLS school district. Search EMERALD OAKS real estate on www.joynerfineproperties.com today.