
BEDS4
BATHS3 full 1 partial
SQUARE FEET3,536
MLS#2623423
STATUSPending
PROPERTY TYPEResidential - Single Family
SUBDIVISIONAutumn Hill
Property Description
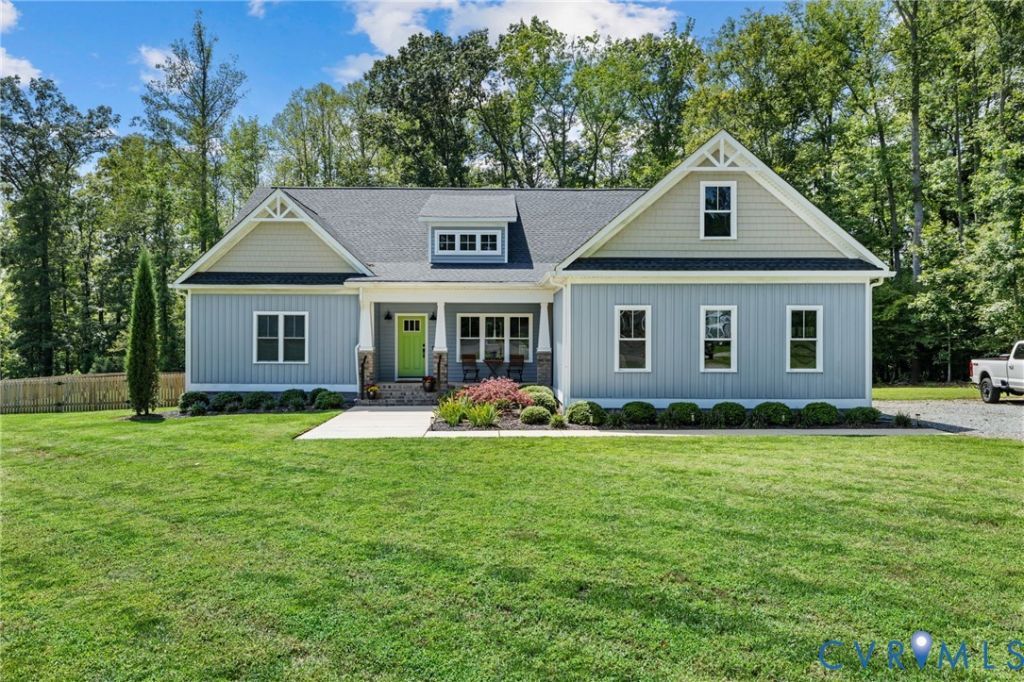
Custom built by homeowner/builder in 2021. This 3,536 square foot, 4 bedroom, 3.5 bath craftsman home is large and spacious with a generous first floor primary bedroom suite. The primary bedroom features two walk-in closets and bathroom with a double vanity and oversized ceramic shower with rain head. The great room has a beautiful stone wood-burning fireplace featuring a wooden handmade mantle. The great room is open to the dining room with a tray ceiling and a large kitchen perfect for the home cook. GE appliances throughout with beautiful white marble countertops and ceramic backsplash that goes all the way to the ceiling with two wooden open shelves. Bright overhead lights, under cabinet lights, and built-in speakers in the ceiling. Walk-in pantry with automatic light. Foyer is open to the great room as well with a half bath including a furniture vanity and framed mirror. Custom handmade barn door leads to two bedrooms and hall bath on main level. Upstairs features a very spacious 4th bedroom with a long walk-in closet, as well as an additional hall bathroom. The main feature upstairs is the theater/rec room. Huge room perfect for watching movies with the built-in surround sound. The ceiling speakers and 85 TV and bracket all convey. Off of the theater/rec room is a room perfect for a home office. The upstairs also has a unfinished walk-in attic over the garage that offers a ton of storage space. The unfinished attic has insulation in the floor and is finishable square footage. The rear porch was screened in 2026 and features outdoor speakers perfect for hanging out with guests. The screen porch overlooks a spacious fully fenced in rear yard that was installed 2025. Walk down to the stamped concrete patio and enjoy the private backyard looking out to the natural woodlands behind. Other features include a whole house water filtration system, 2 car garage with built in workbench. Most of house was repainted 2026.
Property Features
Property Type: Residential - Single Family
Basement: Crawl Space
Cooling: Electric, Zoned
Fenced: Yes
Fireplaces: 1
Garage: 2 car attached
Heating: Electric, Heat Pump, Propane, MultiFuel, Zoned
Home Style: Craftsman
Lot Size: 0.84 Acres
Stories: 1.0
Taxes: $6,105
Year Built: 2021
Feature Descriptions
Appliances: Built-In Oven, Cooktop, Dryer, Dishwasher, Exhaust Fan, Gas Cooking, Instant Hot Water, Microwave, Oven, Propane Water Heater, Range, Refrigerator, Wine Cooler, Washer
Days on Site: 48
Door Features: Insulated Doors
Exclusions: Klipsch floor speakers and center speaker, subwoofer, Yamaha reciever.
Exterior: Drywall, Frame, Vinyl Siding, Wood Siding
Exterior: Porch, Unpaved Driveway
Fencing: Back Yard, Fenced, Wood
Fireplace: Stone, Wood Burning
Floor Features: Ceramic Tile, Partially Carpeted, Vinyl
Interior: Breakfast Area, Ceiling Fan(s), Dining Area, Double Vanity, Fireplace, Granite Counters, High Ceilings, Kitchen Island, Main Level Primary, Pantry, Recessed Lighting, Walk-In Closet(s)
Laundry: Washer Hookup, Dryer Hookup
Lot: Cul-De-Sac
Parcel#: 8718-83-9016
Parking: Attached, Driveway, Garage, Unpaved
Patio/Porch: Rear Porch, Front Porch, Screened, Porch
Security: Smoke Detector(s)
Sewer: Septic Tank
Water: Well
Room Sizes
Recreation: 16.0 x 23.0 Level - Second
Office: 12.25 x 11.85 Level - Second
Bedroom 4: 16.0 x 14.0 Level - Second
Bedroom 3: 13.5 x 12.0 Level - First
Bedroom 2: 13.5 x 12.0 Level - First
Primary Bedroom: 20.75 x 14.5 Level - First
Dining Room: 12.9 x 11.0 Level - First
Kitchen: 20.5 x 15.75 Level - First
Great Room: 23.5 x 14.5 Level - First
Local Schools
High School: Hanover
Middle School: Oak Knoll
Elementary School: Rural Point
Listed By / Shown By
Listed By
Agency Name: Long & Foster REALTORS
Agency Contact: (804) 814-8077
Shown By
Agency Title: Joyner Fine Properties
Agency Phone: 804-270-9440

Estimate Your Payment
Estimated Payment
$ 4,707.10 per month $3,969.39 Principal & Interest $508.75 Property Tax $228.96 Homeowner's Insurance
7069 Autumn Peak Circle | MLS# 2623423
This single family home located at 7069 Autumn Peak Circle, Hanover, VA 23116 is currently listed for sale with an asking price of $785,000. This property was built in 2021 and has 4 bedrooms and 3 full and 1 partial baths with 3536 sq. ft. Autumn Peak Circle is located in the Autumn Hill subdivision. Search Autumn Hill real estate on www.joynerfineproperties.com today.