
BEDS3
BATHS2 full 1 partial
SQUARE FEET1,695
MLS#2626990
STATUSActive
PROPERTY TYPEResidential - Townhouse
SUBDIVISIONMagnolia Green
Property Description
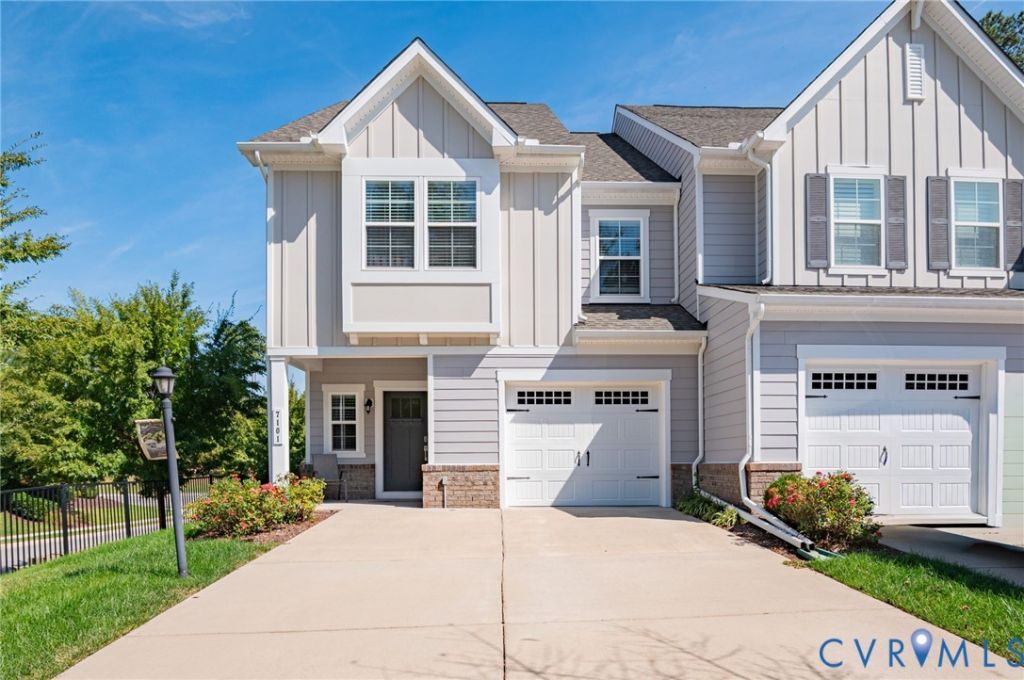
Welcome to effortless, low-maintenance living in the highly sought-after Magnolia Green community! This stunning end-unit townhome combines modern style with true single-level accessibility, starting with a seamless zero-step entry. Step inside to find durable luxury vinyl plank (LVP) flooring running continuously throughout the entire home. The open-concept main level centers around a chef-inspired kitchen featuring gas cooking, an oversized center island, a walk-in pantry, and expansive counter space; perfect for casual meals or entertaining friends. Upstairs, a versatile loft offers the ideal setup for a dedicated home office, cozy reading nook, or playroom. The primary suite is a true sanctuary with an oversized shower, dual-sink vanity, and a generous walk-in closet. Two additional spacious bedrooms feature massive closets for extra storage. Out back, step onto your covered walk-out patio to enjoy quiet morning coffees or evening relaxation with peaceful neighborhood views. Complete with an attached 1-car garage for added convenience and oversized driveway, room to park multiple cars, a rare find in the neighborhood. Living in Magnolia Green means enjoying resort-style amenities right outside your door: multiple pools, a clubhouse with a full-service restaurant, miles of walking trails, sports courts, and a championship golf course; all just minutes from brand-new elementary and middle schools. Schedule your tour today!
Property Features
Property Type: Residential - Townhouse
Cooling: Central Air
Garage: 1 car attached
Heating: Forced Air, Natural Gas
Home Style: Two Story
Lot Size: 0.09 Acres
Roof Type: Shingle
Stories: 2.0
Taxes: $3,312
Year Built: 2020
Feature Descriptions
Appliances: Dishwasher, Gas Cooking, Disposal, Microwave, Refrigerator, Tankless Water Heater
Association Amenities: Landscaping
Community Features: Basketball Court, Common Grounds/Area, Clubhouse, Community Pool, Golf, Maintained Community, Playground, Park, Pool, Tennis Court(s), Trails/Paths
Days on Site: 3
Disability Features:: Accessible Kitchen, Accessible Entrance
Door Features: Sliding Doors
Exterior: Drywall, Frame, HardiPlank Type
Exterior: Sprinkler/Irrigation, Porch, Paved Driveway
Fencing: Partial
Floor Features: Tile, Vinyl
HOA Fee: 713/ Quarterly
Interior: Breakfast Area, Ceiling Fan(s), Dining Area, Granite Counters, High Ceilings, High Speed Internet, Kitchen Island, Loft, Pantry, Recessed Lighting, Wired for Data
Lot: Landscaped, Level
Parcel#: 702-66-91-35-100-000
Parking: Attached, Direct Access, Driveway, Garage, Garage Door Opener, Oversized, Paved
Patio/Porch: Rear Porch, Patio, Porch
Pool Features: Pool, Community
Security: yes
Security: Security System
Sewer: Public Sewer
Topography: Level
Water: Public
Window: Screens
Room Sizes
Additional Room: 11.2 x 17.1 Level - Second
Dining Room: 13.0 x 7.2 Level - First
Laundry: 6.7 x 5.6 Level - Second
Bedroom 3: 12.1 x 11.3 Level - Second
Bedroom 2: 12.3 x 12.8 Level - Second
Primary Bedroom: 13.11 x 14.6 Level - Second
Family Room: 13.0 x 15.6 Level - First
Kitchen: 10.1 x 16.7 Level - First
Foyer: 10.1 x 6.8 Level - First
Local Schools
High School: Cosby
Middle School: Deep Creek
Elementary School: Moseley
Listed By / Shown By
Listed By
Agency Name: Samson Properties
Shown By
Agency Title: Joyner Fine Properties
Agency Phone: 804-270-9440

Estimate Your Payment
Estimated Payment
$ 2,494.97 per month $2,097.96 Principal & Interest $276.00 Property Tax $121.01 Homeowner's Insurance
7101 Desert Candle Drive | MLS# 2626990
This townhouse located at 7101 Desert Candle Drive, Moseley, VA 23120 is currently listed for sale with an asking price of $414,900. This property was built in 2020 and has 3 bedrooms and 2 full and 1 partial baths with 1695 sq. ft. Desert Candle Drive is located in the Magnolia Green subdivision. Search Magnolia Green real estate on www.joynerfineproperties.com today.