
BEDS3
BATHS2 full 1 partial
SQUARE FEET2,775
MLS#2626286
STATUSActive
PROPERTY TYPEResidential - Single Family
SUBDIVISIONFive Lakes East
Property Description
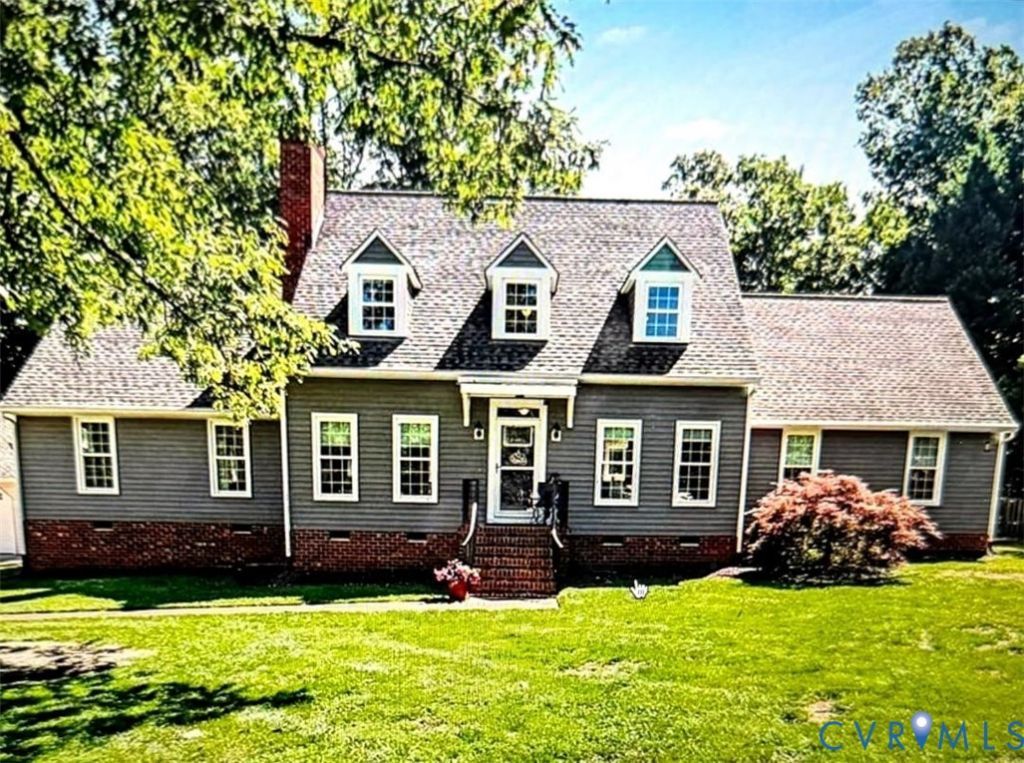
This well maintained home backs up to Brookwoods Golf Course, is on a quiet street, and only a few minutes to I-64 exit # 205. Shopping, Winery, Emergency Care, and Fire Station are all minutes from the front door. The Cape Cod home has a very unique interior with many upgrades. Foyer and two front formal rooms have hardwood floors, chair rail, crown, wainscoting, and a fireplace. The former attached garage has been remolded to a large master suite with a Vanity Dressing area, French Doors that open to Private Patio and dedicated mini split HVAC. A very large recently remodeled kitchen has Soapstone Counter Tops, Stainless Steel Appliances, Tile Flooring, and Recessed Lightning. There is a very large Sun Room. A secluded Den with vaulted ceiling and fireplace, that might double as an in-law suite. Upstairs has two bedrooms with a pass trough bath. There is a large detached garage with attic storage and a partial fenced in back yard. Other recent upgrades include, Siding, Heat Pumps, Wood Stove, and Electrical Wiring.
Property Features
Property Type: Residential - Single Family
Basement: Crawl Space
Cooling: Zoned, Attic Fan
Fenced: Yes
Fireplaces: 2
Garage: 2
Heating: Electric, Zoned
Home Style: Cape Cod
Lot Size: 0.63 Acres
Roof Type: Asphalt
Stories: 2.0
Taxes: $2,561
Year Built: 1988
Feature Descriptions
Appliances: Electric Water Heater
Community Features: Golf
Days on Site: 5
Door Features: Insulated Doors
Exterior: Drywall, Frame, Vinyl Siding
Exterior: Lighting, Out Building(s)
Fencing: Partial, Fenced
Fireplace: Masonry
Floor Features: Carpet, Tile, Wood
HOA Fee: 30/ Annually
Interior: Bedroom on Main Level, En Suite Bathroom, Full Bath on Main Level, Main Level Primary
Lot: Dead End, On Golf Course
Lot Dimensions: 175 X 150
Outbuilding(s): Yes
Parcel#: 6011
Parking: Detached, Garage, Off Street, Storage
Patio/Porch: Rear Porch, Deck, Patio
Sewer: Septic Tank
Water: Public
Window: Screens, Thermal Windows
Room Sizes
Florida Room: 23.0 x 21.0 Level - First
Primary Bedroom: 21.0 x 12.0 Level - First
Family Room: 21.0 x 19.0 Level - First
Living Room: 18.0 x 13.0 Level - First
Local Schools
High School: New Kent
Middle School: New Kent
Elementary School: Quinton
Listed By / Shown By
Listed By
Agency Name: New Kent Real Estate Co
Shown By
Agency Title: Joyner Fine Properties
Agency Phone: 804-270-9440

Estimate Your Payment
Estimated Payment
$ 3,042.62 per month $2,674.91 Principal & Interest $213.42 Property Tax $154.29 Homeowner's Insurance
7101 N Hairpin Drive | MLS# 2626286
This single family home located at 7101 N Hairpin Drive, Quinton, VA 23141 is currently listed for sale with an asking price of $529,000. This property was built in 1988 and has 3 bedrooms and 2 full and 1 partial baths with 2775 sq. ft. N Hairpin Drive is located in the Five Lakes East subdivision. Search Five Lakes East real estate on www.joynerfineproperties.com today.