
BEDS2
BATHS1 full 1 partial
SQUARE FEET1,236
MLS#2625428
STATUSActive
PROPERTY TYPEResidential - Townhouse
SUBDIVISIONBranchs Trace
Property Description
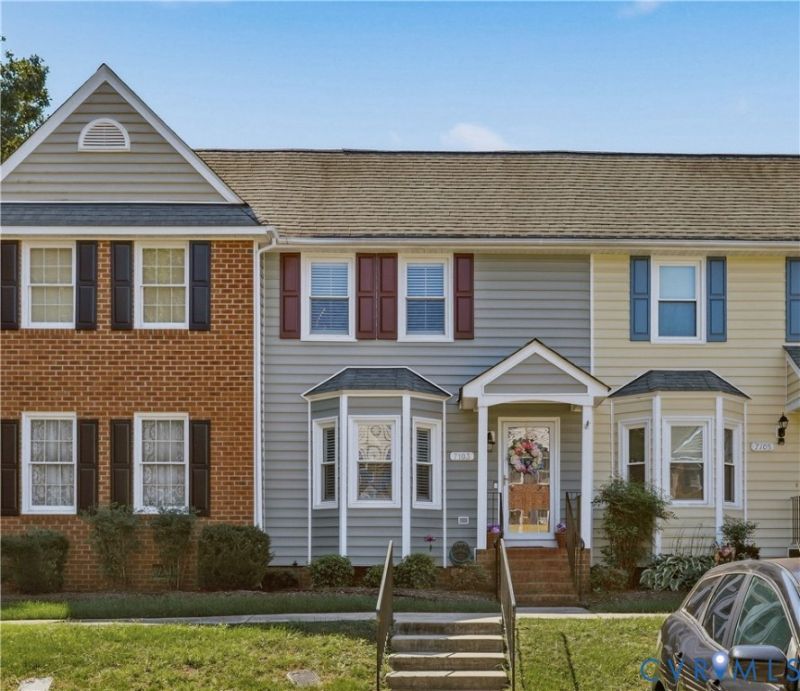
Welcome to 7103 Stonington Court. Original Owner has taken superb care of this Privately located Townhome and updated everything including New Windows, Shutters, French Doors plus Luxury Vinyl Plank Floors on 1st & 2nd Floors. Enter into an immaculate super clean home that offers Foyer with Hardwood that leads to the Newly Updated Eat In Kitchen with New SS Appliances, Granite Countertops, Refinished Cabinets ,Bay Windows, Pantry and Ceiling Fan. Dining Room has an amazingly beautiful Chandelier and LVP Flooring. The Living Room includes a Mounted TV, Ceiling Fan, Fireplace and LVP Flooring as well. There is LVP flooring upstairs too. Primary Bedroom has a Ceiling Fan, Mounted TV & Stunning Custom Closet. 2nd Bedroom currently used as a family room has a Custom Closet Plus Mounted TV and Ceiling Fan too. Enjoy Updated Full Bath that has granite counter tops, new cabinets and walk in shower with teak wood seat. Laundry Closet on 2nd floor for convivence. Sit & Relax on Screen Rear Porch that overlooks private backyard with patio. The Hot Water tank is new. Pull down attic takes you to floored Attic for additional storage. This home is screaming perfection.
Upcoming Open Houses
Open House Saturday October 3rd, 11:00am - 2:00pm
Open House Sunday October 4th, 1:00pm - 4:00pm
Property Features
Property Type: Residential - Townhouse
Basement: Crawl Space
Cooling: Central Air
Heating: Electric, Heat Pump
Home Style: Row House
Lot Size: 0.04 Acres
Roof Type: Composition
Stories: 2.0
Taxes: $2,014
Year Built: 1992
Feature Descriptions
Appliances: Dishwasher, Electric Cooking, Electric Water Heater, Disposal, Microwave, Refrigerator, Stove
Association Amenities: Landscaping
Community Features: Common Grounds/Area, Home Owners Association
Days on Site: 8
Door Features: Storm Door(s)
Exterior: Drywall, Frame, Vinyl Siding
Exterior: Porch, Storage, Shed
Fencing: None
Floor Features: Vinyl
Formal Dining: Yes
HOA Fee: 150/ Monthly
Interior: Tray Ceiling(s), Ceiling Fan(s), Separate/Formal Dining Room, Eat-in Kitchen, Granite Counters, Bath in Primary Bedroom, Pantry, Recessed Lighting
Laundry: Washer Hookup, Dryer Hookup
Lot: Cleared, Landscaped, Level, Cul-De-Sac
Parcel#: 770-66-43-50-000-000
Parking: Assigned, Guest
Patio/Porch: Screened, Porch
Sewer: Public Sewer
Water: Public
Local Schools
High School: Bird
Middle School: Salem
Elementary School: Gates
Listed By / Shown By
Listed By
Agency Name: Long & Foster REALTORS
Agency Contact: (804) 240-4444
Shown By
Agency Title: Joyner Fine Properties
Agency Phone: 804-270-9440

Estimate Your Payment
Estimated Payment
$ 1,611.85 per month $1,365.27 Principal & Interest $167.83 Property Tax $78.75 Homeowner's Insurance
7103 Stonington Court | MLS# 2625428
This townhouse located at 7103 Stonington Court , Chesterfield, VA 23832 is currently listed for sale with an asking price of $270,000. This property was built in 1992 and has 2 bedrooms and 1 full and 1 partial baths with 1236 sq. ft. Stonington Court is located in the Branchs Trace subdivision. Search Branchs Trace real estate on www.joynerfineproperties.com today.