
BEDS3
BATHS2 full
SQUARE FEET1,584
MLS#VALO2126250
STATUSACTIVE
PROPERTY TYPEResidential - Single Family
SUBDIVISIONSTERLING PARK
SCHOOLLOUDOUN COUNTY PUBLIC SCHOOLS
Property Description
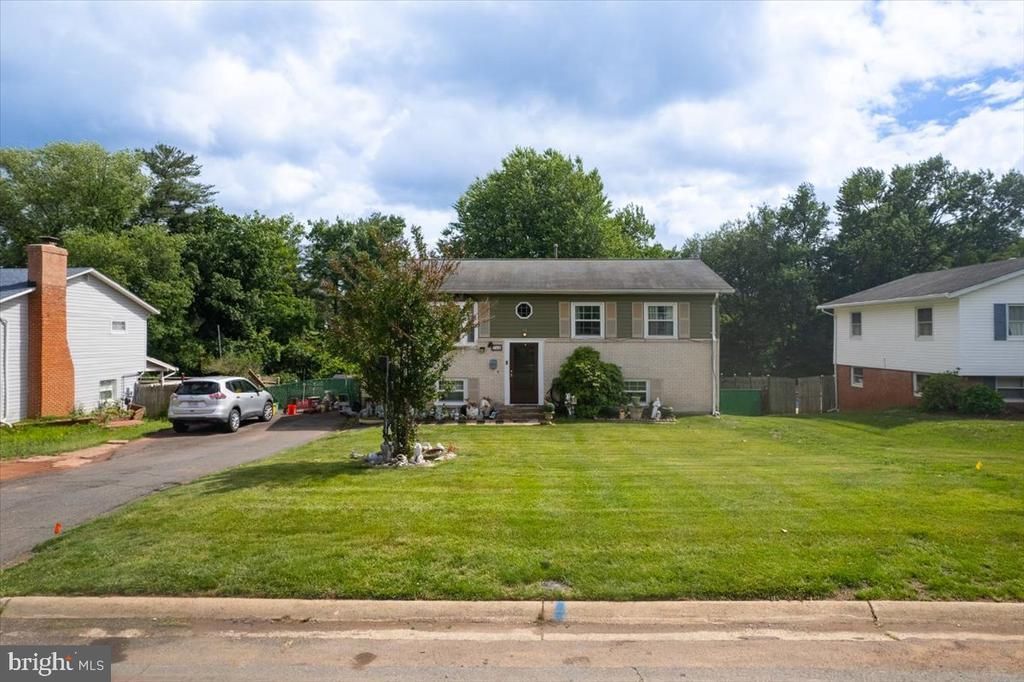
3 bedroom, 2 bath SFH with No HOA, backing to woods and golf course. Raised ranch with 3 bedrooms, living room , dining, kitchen & bath on upper level. Kitchen opens to large TREX deck and composite railings and fenced yard. Lower level with den, storage room, recreation room, laundry & bath. Walk out basement to concrete pad and yard. 4 parking spaces on driveway. perfect for work vehicles or RV's. Large flat lot & backyard, Gas heat & Hot water. Many Updates: Roof & gutters 2013, TREX Deck 2013, Windows 2015, Hot water 2018, HVAC 2018, Siding 2018, front door 2018, Kitchen appliances: Refrigerator 2020, Dishwasher 2021, Stove 2022, Washer & Dryer 2019. Seller will remove closets, patch & paint in 3rd bedroom upon ratified contract.
Upcoming Open Houses
Open House Friday May 29th, 5:00pm - 7:00pm
Open House Sunday May 31st, 1:00pm - 3:00pm
Property Features
Property Type: Residential - Single Family
Basement: Daylight, Partial, Fully Finished, Outside Entrance, Interior Access, Walkout Level
Basement: Yes
Cooling: Central A/C, Ceiling Fan(s)
Fuel Type: Natural Gas
Heating: Forced Air
Home Style: Split Foyer, Raised Ranch/Rambler
Lot Size: 0.23 Acres
Roof Type: Asphalt
Stories: 2.0
Taxes: $4,512
Year Built: 1963
Feature Descriptions
Additional Structures: Above Grade, Below Grade
Appliances: Disposal, Dryer, Icemaker, Refrigerator, Stove, Washer
Exterior: Vinyl Siding
Fencing: Fully
Flooring: Solid Hardwood
Interior: Ceiling Fan(s), Dining Area, Wood Floors, Bathroom - Tub Shower
Lot: Backs to Trees
Lot Dimensions: 0.23 Acre(S)
Parking Features: Asphalt Driveway
Parking Notes: 4 Total Parking Spaces
Pet Restrictions: Cats OK, Dogs OK
Rooms: Living Room, Dining Room, Primary Bedroom, Bedroom 2,Bedroom 3,Kitchen, Family Room, Den, Bathroom 2
Sewer: Public Sewer
Special View Info: Golf Course, Trees/Woods
SQFT Above Finished: 936
SQFT Below Finished: 648
SQFT Total Finished: 1584
Structure Type: Detached
Total Garage/Parking Spaces: 4
Utilities: Under Ground
Water: Public
Windows: Double Hung
Local Schools
High School: PARK VIEW
Middle School: STERLING
Elementary School: STERLING
School District: LOUDOUN COUNTY PUBLIC SCHOOLS
Listed By / Shown By
Listed By
Agency Name: EXP Realty, LLC
Agency Phone: 8668257169
Shown By
Agency Title: Joyner Fine Properties
Agency Phone: 804-270-9440

Estimate Your Payment
Estimated Payment
$ 3,665.15 per month $3,109.77 Principal & Interest $376.00 Property Tax $179.38 Homeowner's Insurance
713 W Holly Avenue | MLS# VALO2126250
This single family home located at 713 W Holly Avenue, Sterling, VA 20164 is currently listed for sale with an asking price of $615,000. This property was built in 1963 and has 3 bedrooms and 2 full baths with 1584 sq. ft. W Holly Avenue is located in the STERLING PARK subdivision within the LOUDOUN COUNTY PUBLIC SCHOOLS school district. Search STERLING PARK real estate on www.joynerfineproperties.com today.