
BEDS5
BATHS3 full 1 partial
SQUARE FEET3,174
MLS#VASC2000914
STATUSACTIVE
PROPERTY TYPEResidential - Single Family
SUBDIVISIONHILLCREST
SCHOOLSTAUNTON CITY PUBLIC SCHOOLS
Property Description
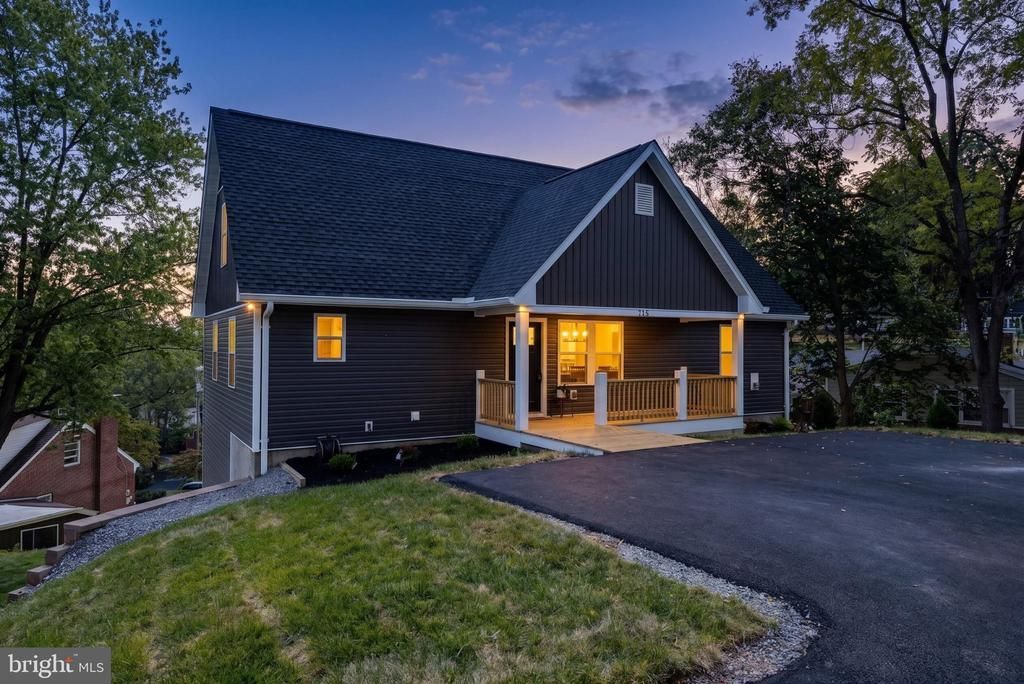
A rare opportunity to own a beautiful new construction in the highly sought-after Hillcrest Subdivision of historic Staunton, Virginia. This home offers three finished levels, including a fully finished basement. This thoughtfully designed home features spacious bedrooms on every floor, an open-concept main level, and a lower-level recreation area with both indoor and outdoor access. Enjoy a front porch, rear porch, and peaceful neighborhood views. Additional features include dual-zone HVAC, 400-amp electrical service, a radon mitigation system, spacious outdoor storage shed, and a modern kitchen with quartz countertops and white cabinetry. With quality finishes, generous living space throughout, and a desirable location, this home is a rare find. Schedule your showing today and make 715 Hillcrest Dr your new home! Some photos may be virtually staged.
Property Features
Property Type: Residential - Single Family
Basement: Yes
Basement: Full, Fully Finished, Heated, Interior Access, Outside Entrance, Rear Entrance, Windows
Cooling: Ceiling Fan(s), Central A/C, Heat Pump(s), Multi Unit
Fuel Type: Electric, Central
Heating: Central, Heat Pump - Electric BackUp
Home Style: Craftsman
Lot Size: 0.38 Acres
Roof Type: Architectural Shingle
Stories: 2.5
Taxes: $48,580
Year Built: 2026
Feature Descriptions
Accessibility: 2+ Access Exits
Additional Structures: Above Grade, Below Grade
Appliances: Refrigerator, Stainless Steel Appliances
Days on Site: 24
Electric: 200+ Amp Service
Exterior: Vinyl Siding, Block
Flooring: Ceramic Tile, Laminate Plank
Interior: Ceiling Fan(s)
Location: Suburban
Lot Dimensions: 0.38 Acre(S)
Sewer: Public Sewer
SQFT Above Finished: 1894
SQFT Below Finished: 1280
SQFT Total Finished: 3174
Structure Type: Detached
Water: Public
Local Schools
Middle School: SHELBURNE
Elementary School: WARE
School District: STAUNTON CITY PUBLIC SCHOOLS
Listed By / Shown By
Listed By
Agency Name: Funkhouser Real Estate Group
Agency Phone: 5404342400
Shown By
Agency Title: Joyner Fine Properties
Agency Phone: 804-270-9440

Estimate Your Payment
Estimated Payment
$ 6,721.90 per month $2,527.77 Principal & Interest $4,048.33 Property Tax $145.80 Homeowner's Insurance
715 Hillcrest Drive | MLS# VASC2000914
This single family home located at 715 Hillcrest Drive, Staunton, VA 24401 is currently listed for sale with an asking price of $499,900. This property was built in 2026 and has 5 bedrooms and 3 full and 1 partial baths with 3174 sq. ft. Hillcrest Drive is located in the HILLCREST subdivision within the STAUNTON CITY PUBLIC SCHOOLS school district. Search HILLCREST real estate on www.joynerfineproperties.com today.