
BEDS5
BATHS3 full 1 partial
SQUARE FEET3,465
MLS#682676
STATUS
PROPERTY TYPEResidential - Single Family
SUBDIVISIONGLENBROOK AT FOOTHILL CROSSING
Property Description
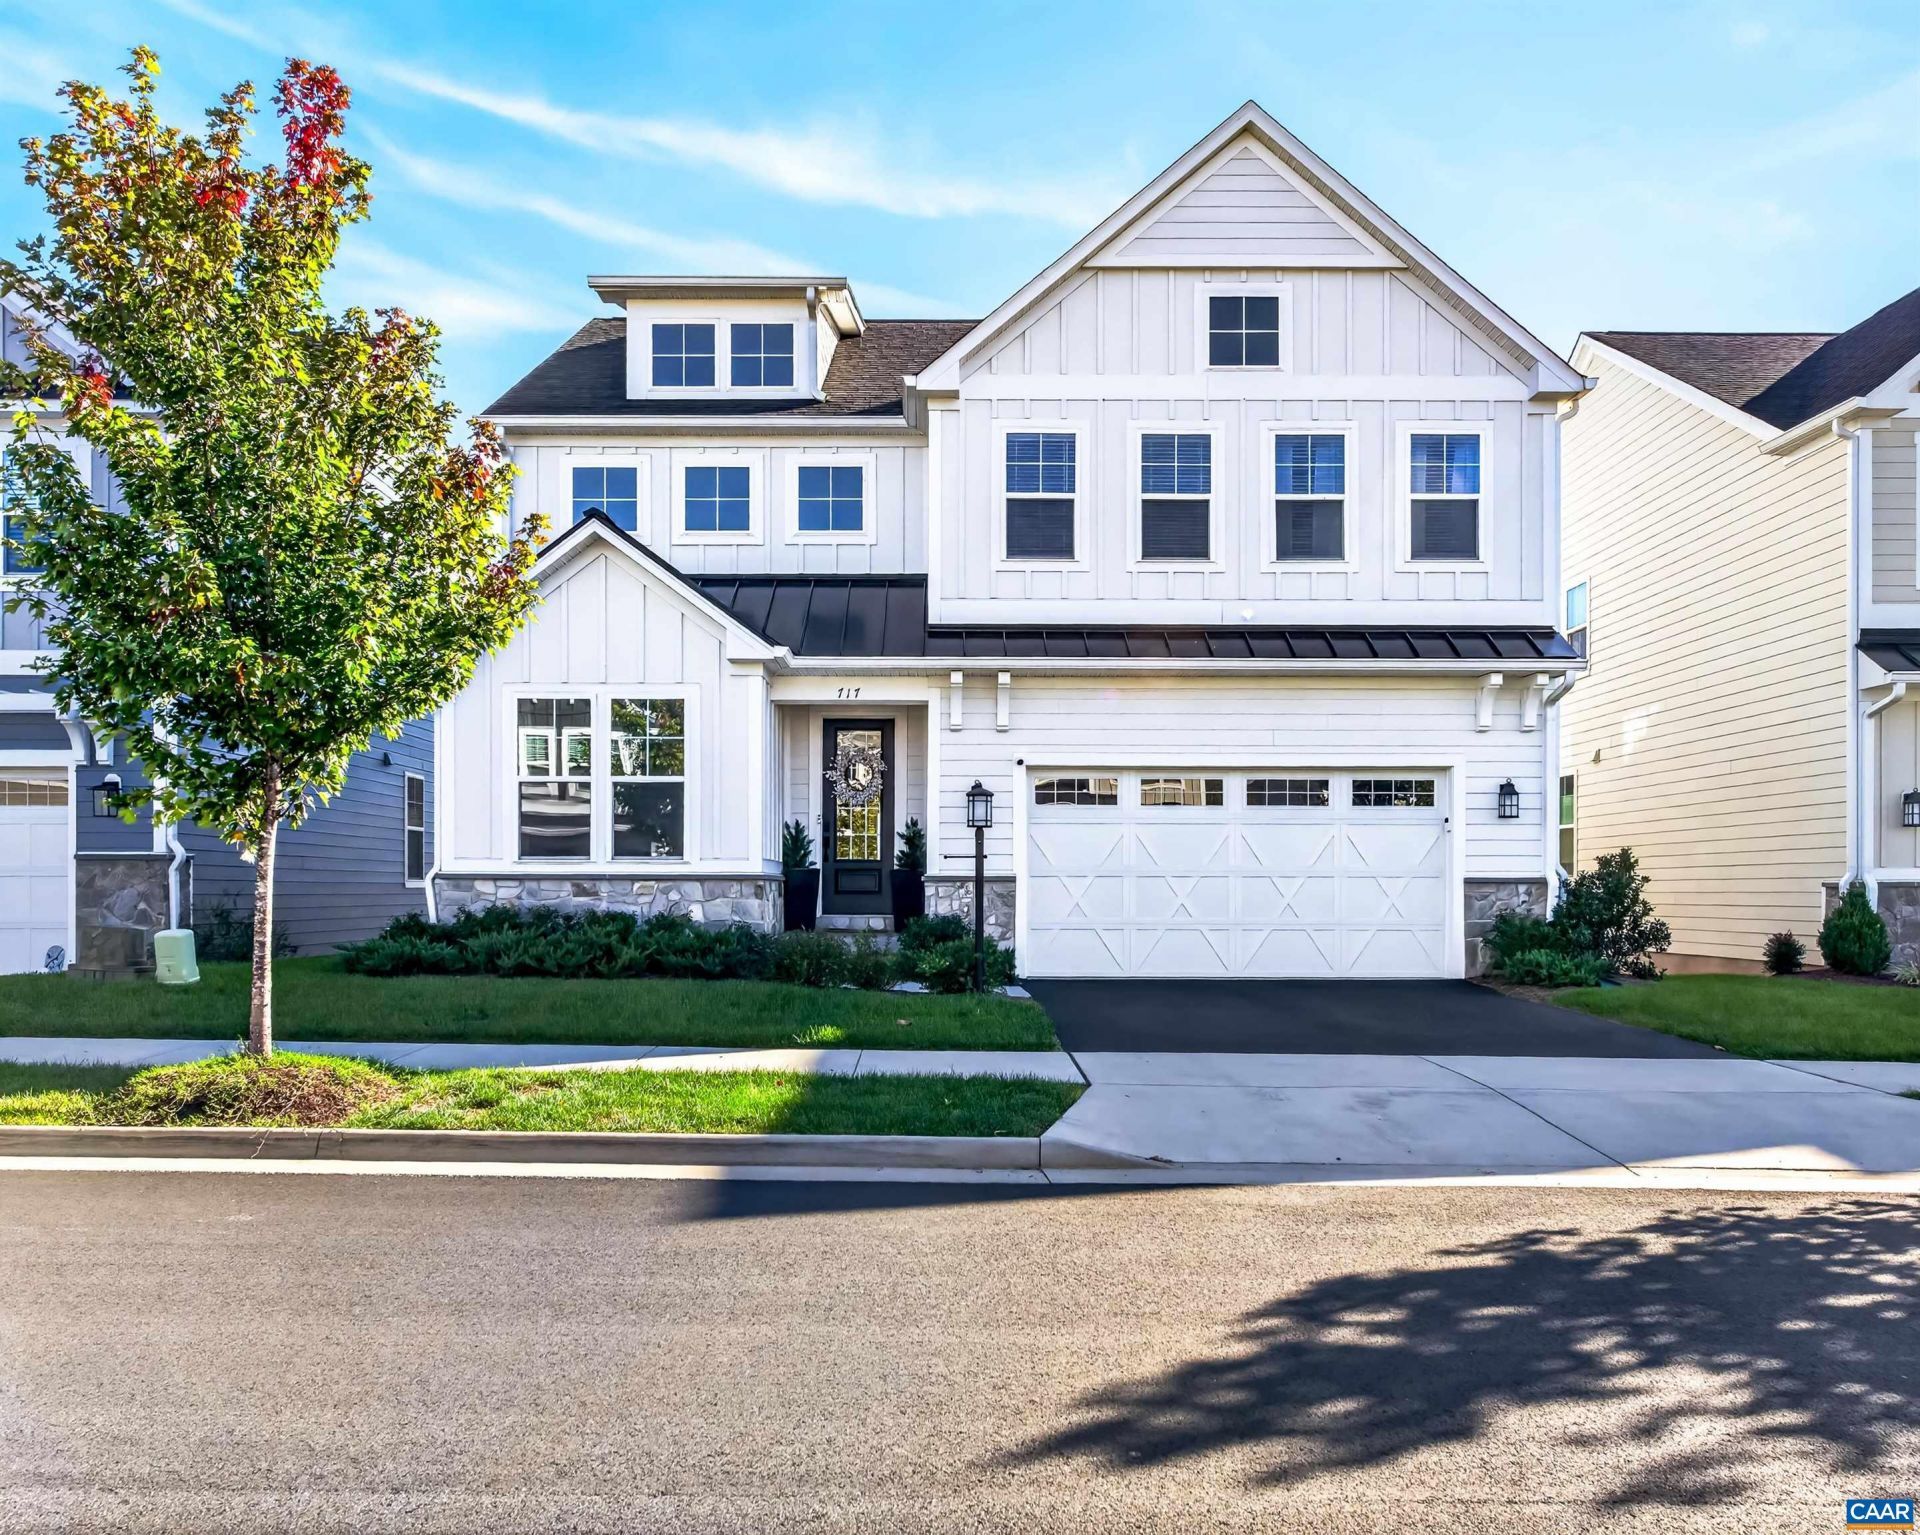
Welcome to Glenbrook, one of the most convenient neighborhoods in Crozet! This beautiful nearly new home has five bedrooms, an open concept layout on the main level, a fenced in yard and a freshly finished basement! Upon entering, you'll see a playroom/office space to the left, and a beautifully appointed kitchen with a gas range, hood vent, and quartz counters. The kitchen opens up to the naturally lit dining area and large living room. Upstairs, the primary suite is a comfortable retreat with a generously sized bedroom, walk-in closet and luxurious spacious tiled shower. Three more bedrooms, a large laundry room and second full bath complete the second level. This eco-friendly home offers a tankless water heater, energy efficient HVAC and Low-E windows. Located near a cul de sac, the backyard has been fully fenced by owners. Easily enjoy the walking trails that will take you over to the park or throughout the nearby neighborhoods. Located only a short walk from Crozet Park (with pool, pickleball courts, trails & ball fields), and convenient to downtown Crozet with local shops and restaurants!
Property Features
Property Type: Residential - Single Family
Basement: Yes
Basement: Exterior Entry, Heated, Interior Entry, Partially Finished, Walk-Out Access
Cooling: Central Air
Fenced: Yes
Fireplaces: 2
Garage: 2 car attached
Heating: Heat Pump, Propane
Home Style: Craftsman
Lot Size: 0.11 Acres
Roof Type: Composition, Metal, Other, Shingle
Stories: 2.0
Taxes: $7,361
Year Built: 2023
Amenities
Double Vanity
Entrance Foyer
Home Office
Kitchen Island
Loft
Utility Room
Fully Fenced
Feature Descriptions
Appliances: Dishwasher, Gas Range, Refrigerator, Dryer, Washer
Association Amenities: Playground
Days on Site: 2
Exclusions: Sauna, Tonal (Gym Equipment)
Exterior: HardiPlank Type, Stick Built, Stone
Fencing: Fenced, Full
Fireplace: Electric, Two, Gas Log
Flooring: Carpet, Luxury Vinyl Plank
HOA: Yes
HOA Fee: 252/ Quarterly
Laundry: Washer Hookup, Dryer Hookup, Sink
Parcel#: 056K0-00-00-00A20
Parking: Attached, Garage Faces Front, Garage
Parking Notes: Attached, Garage Faces Front, Garage
Patio/Porch: Rear Porch
Security: Surveillance System
Sewer: Public Sewer
Utilities: Fiber Optic Available
Water: Public
Window: Low-Emissivity Windows
Local Schools
High School: Western Albemarle
Middle School: Henley
Elementary School: Crozet
Listed By / Shown By
Listed By
Agency Name: REAL BROKER, LLC
Agency Phone: 855-450-0442
Shown By
Agency Title: Joyner Fine Properties
Agency Phone: 804-270-9440

Estimate Your Payment
Estimated Payment
$ 5,421.46 per month $4,545.83 Principal & Interest $613.42 Property Tax $262.21 Homeowner's Insurance
717 Arboleda Dr | MLS# 682676
This single family home located at 717 Arboleda Dr, Crozet, VA 22932 is currently listed for sale with an asking price of $899,000. This property was built in 2023 and has 5 bedrooms and 3 full and 1 partial baths with 3465 sq. ft. Arboleda Dr is located in the GLENBROOK AT FOOTHILL CROSSING subdivision. Search GLENBROOK AT FOOTHILL CROSSING real estate on www.joynerfineproperties.com today.