
BEDS3
BATHS2 full
SQUARE FEET1,469
MLS#2623108
STATUSActive
PROPERTY TYPEResidential - Single Family
SUBDIVISIONWestover Park
Property Description
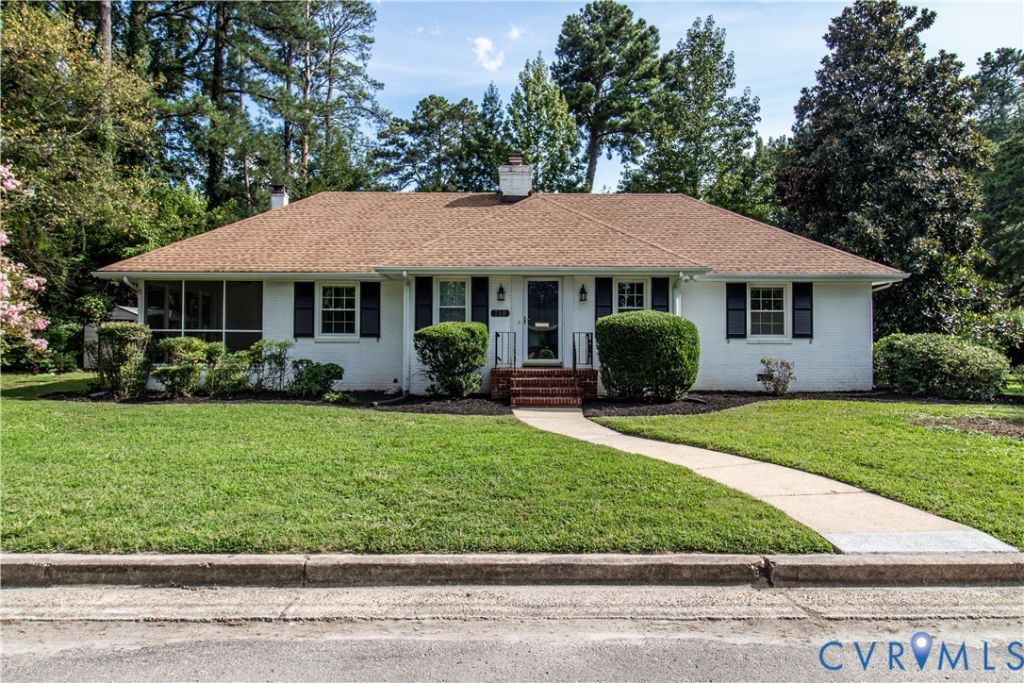
Beautifully renovated from top to bottom, this all-brick rancher combines the ease of one-level living with the character you just don't find in newer homes. Situated on a corner lot and offering approximately 1,550 square feet, the home welcomes you inside with original hardwood floors, six-panel interior doors and an open living and dining area centered around a classic brick fireplace. The completely renovated kitchen features granite countertops, custom cabinetry and new appliances, creating a fresh, updated space that flows easily with the rest of the home. Down the hall, the primary bedroom offers its own private renovated bath with a tiled walk-in shower, while two additional bedrooms share a beautifully updated hall bath. A spacious laundry room adds everyday convenience, and the 13x10 screened porch provides an inviting place to relax and enjoy the outdoors. Storage is plentiful with a walk-up, floored attic, an attached garden shed and an additional 8x10 storage shed. Just as much attention was given to what you can't see, with a new roof, new dual-fuel HVAC system, new gas water heater and an encapsulated crawlspace with a whole-house dehumidifier. With extensive renovations, major systems already replaced and thoughtful improvements throughout, this home is truly move-in ready.
Property Features
Property Type: Residential - Single Family
Basement: Crawl Space
Cooling: Central Air, Heat Pump
Fireplaces: 1
Heating: Electric, Heat Pump
Home Style: Ranch
Lot Size: 0.26 Acres
Roof Type: Composition, Shingle
Stories: 1.0
Taxes: $1,846
Year Built: 1956
Feature Descriptions
Appliances: Dryer, Dishwasher, Electric Cooking, Gas Water Heater, Microwave, Refrigerator, Smooth Cooktop, Stove, Washer
Exterior: Porch, Storage, Shed
Exterior: Brick, Frame, Wood Siding
Fireplace: Masonry
Floor Features: Vinyl, Wood
Formal Dining: Yes
Interior: Bedroom on Main Level, Ceiling Fan(s), Dining Area, Separate/Formal Dining Room, En Suite Bathroom, Full Bath on Main Level, Fireplace, Granite Counters, Bath in Primary Bedroom, Main Level Primary, Recessed Lighting
Laundry: Washer Hookup, Dryer Hookup
Lot: Corner Lot, Landscaped, Level
Parcel#: 067-170008
Parking: Off Street
Patio/Porch: Screened, Porch
Sewer: Public Sewer
Water: Public
Room Sizes
Bedroom 3: 13.6 x 11.0 Level - First
Bedroom 2: 13.5 x 10.11 Level - First
Primary Bedroom: 10.11 x 9.11 Level - First
Laundry: 10.2 x 8.1 Level - First
Dining Room: 11.5 x 10.11 Level - First
Kitchen: 11.0 x 10.6 Level - First
Living Room: 19.2 x 15.0 Level - First
Local Schools
High School: Petersburg
Middle School: Vernon Johns
Elementary School: Walnut Hill
Listed By / Shown By
Listed By
Agency Name: Ingram & Associates-Hopewell
Agency Contact: hopewell@ingramhomes.com
Shown By
Agency Title: Joyner Fine Properties
Agency Phone: 804-270-9440

Estimate Your Payment
Estimated Payment
$ 1,838.25 per month $1,592.56 Principal & Interest $153.83 Property Tax $91.86 Homeowner's Insurance
718 Brookside Avenue | MLS# 2623108
This single family home located at 718 Brookside Avenue, Petersburg, VA 23805 is currently listed for sale with an asking price of $314,950. This property was built in 1956 and has 3 bedrooms and 2 full baths with 1469 sq. ft. Brookside Avenue is located in the Westover Park subdivision. Search Westover Park real estate on www.joynerfineproperties.com today.