
BEDS5
BATHS3 full
SQUARE FEET2,208
MLS#VAST2052154
STATUSACTIVE
PROPERTY TYPEResidential - Single Family
SUBDIVISIONVISTA WOODS
SCHOOLSTAFFORD COUNTY PUBLIC SCHOOLS
Property Description
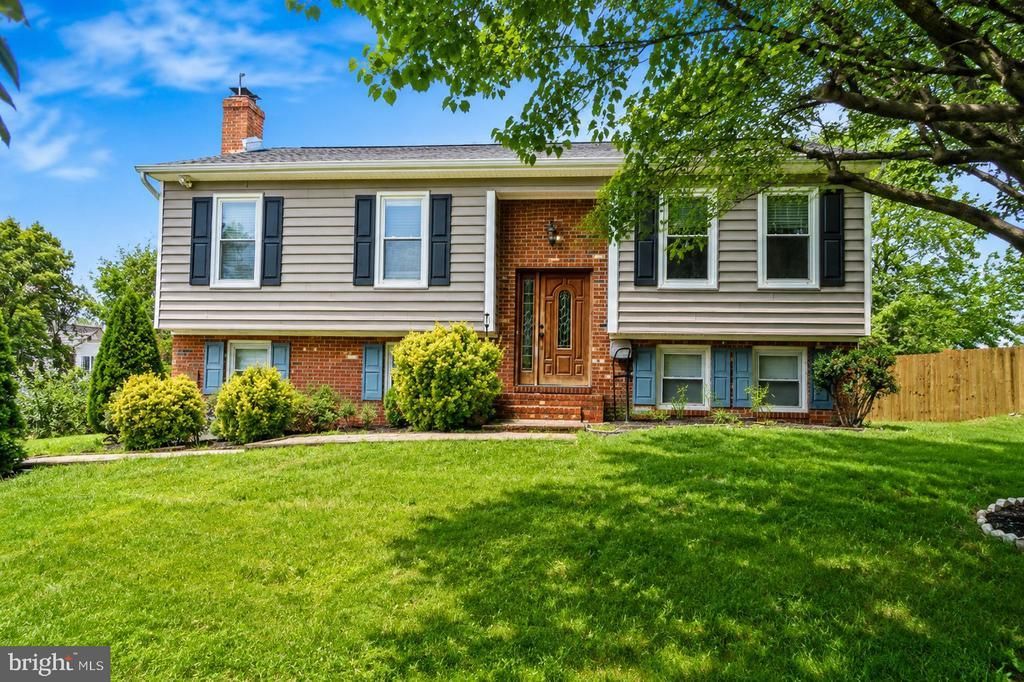
Welcome to Garrisonville Estates! This move-in ready, 5-bedroom, 3-bathroom single-family home perfectly combines modern comfort, thoughtful updates, and timeless warmth. Step inside to discover a bright, sun-drenched interior featuring rich hardwood floors, stylishly updated bathrooms, and versatile, open-concept living spaces designed for both lively entertaining and cozy everyday living. Outdoors, the sprawling, lush half-acre lot offers an unbeatable private oasis with endless space for summer barbecues, garden beds, or outdoor play. Complete with a peaceful, established neighborhood setting and easy access to local amenities and commuter routes, this turn-key sanctuary is ready for you to unpack and start making memories.
Property Features
Property Type: Residential - Single Family
Basement: Yes
Basement: Walkout Level, Fully Finished
Cooling: Central A/C
Fireplaces: 1
Fuel Type: Electric
Heating: Heat Pump(s)
Home Style: Split Foyer
Lot Size: 0.54 Acres
Roof Type: Shingle
Stories: 2.0
Taxes: $2,717
Year Built: 1987
Feature Descriptions
Additional Structures: Above Grade, Below Grade
Appliances: Microwave, Refrigerator, Washer, Stove, Water Heater, Dryer, Disposal, Dishwasher
Days on Site: 59
Electric: 120/240V
Exterior: Vinyl Siding, Brick
Fencing: Wood
Flooring: Hardwood, Tile/Brick, Carpet
Interior: Kitchen - Gourmet, Carpet
Lot: Rear Yard
Lot Dimensions: 0.54 Acre(S)
Number of Rooms: 14
Parking Notes: 4 Total Parking Spaces
Rooms: Living Room, Dining Room, Bedroom 2,Bedroom 3,Bedroom 4,Bedroom 5,Kitchen, Family Room, Bedroom 1,Laundry, Utility Room, Bathroom 1,Bathroom 2,Bathroom 3
Sewer: Public Sewer
SQFT Above Finished: 1108
SQFT Below Finished: 1100
SQFT Total Finished: 2208
Structure Type: Detached
Total Garage/Parking Spaces: 4
Utilities: Cable TV Available
Water: Public
Windows: Double Pane
Local Schools
School District: STAFFORD COUNTY PUBLIC SCHOOLS
Listed By / Shown By
Listed By
Agency Name: Spring Hill Real Estate, LLC.
Agency Phone: 7038914514
Shown By
Agency Title: Joyner Fine Properties
Agency Phone: 804-270-9440

Estimate Your Payment
Estimated Payment
$ 2,873.78 per month $2,502.99 Principal & Interest $226.42 Property Tax $144.38 Homeowner's Insurance
72 Vista Woods Road | MLS# VAST2052154
This single family home located at 72 Vista Woods Road, Stafford, VA 22556 is currently listed for sale with an asking price of $495,000. This property was built in 1987 and has 5 bedrooms and 3 full baths with 2208 sq. ft. Vista Woods Road is located in the VISTA WOODS subdivision within the STAFFORD COUNTY PUBLIC SCHOOLS school district. Search VISTA WOODS real estate on www.joynerfineproperties.com today.