
BEDS5
BATHS3 full 1 partial
SQUARE FEET4,692
MLS#VAFX2335628
STATUSACTIVE
PROPERTY TYPEResidential - Single Family
SUBDIVISIONWINDSOR KNOLL
SCHOOLFAIRFAX COUNTY PUBLIC SCHOOLS
Property Description
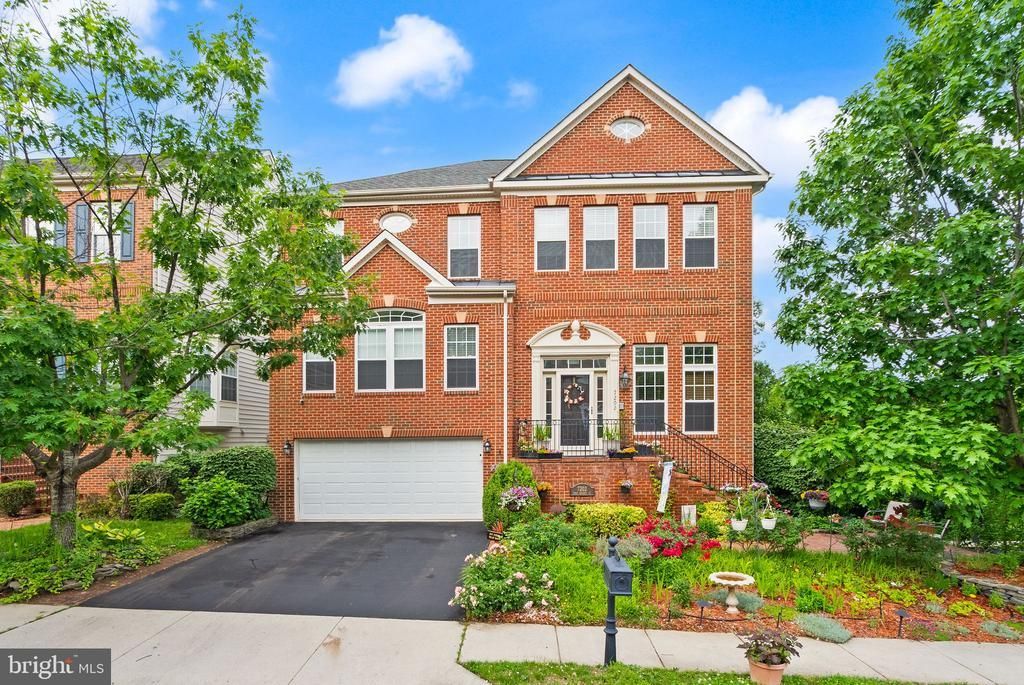
**Open House this Saturday, 9/12 and Sunday, 9/13 12-2pm** Move-in ready and thoughtfully updated, this 5BR, 3.5 BA brick-front home offers three finished levels, a two-car garage, and an unbeatable location near Springfield Metro, Fort Belvoir, and major commuter routes. The home makes a striking first impression with its stately three-story brick exterior, a charming brick walkway through lush, colorful perennial gardens, and a welcoming front patio creating a warm and inviting approach to the home. A custom watering system for gardens and pots stays with the house. Inside, a short set of hardwood steps leads from the entry into a bright, open main level with soaring ceilings to the living spaces beyond. The open staircase and upper-level overlook enhance the airy feel, while architectural columns subtly define each space. A private home office with French doors and custom built-ins is conveniently located just off the foyer. From there, the home flows into the spacious formal living and dining room with tray ceiling—an inviting setting for entertaining and enjoying the beautiful golden-hour light. With oak hardwood flooring on the upper two levels and wood and tile flooring on the lower level, this is a carpet-free home. The kitchen features maple cabinetry, granite countertops, stainless steel appliances, a large center island, pantry and abundant workspace and storage. The spacious family room is anchored by a striking stone fireplace and flows seamlessly into the kitchen and adjoining breakfast and sunroom areas. Floor-to-ceiling windows fill the home with natural light. There is a trex deck off the sun room, already outfitted with a gas grill to convey. Upstairs, the expansive primary suite offers a private retreat with tray ceilings, a separate vaulted sitting area, walk-in closet, and a beautifully updated en-suite bath. Fully renovated, the primary bath features gorgeous tile, spacious granite countertops, double sinks, a separate toilet closet, all-glass shower enclosure, and a luxurious soaking tub. The upstairs hall bath is also refreshed with updated flooring, countertops and sinks. Additional bedrooms share a hallway bath with double sinks. The fully finished lower level offers even more living and entertaining space, complete with a wet bar installed in 2020 and a fully renovated bathroom, as well as a generous storage area that is a total game-changer in keeping the home organized. This versatile level is ideal for a recreation room, media room, fitness area, or private guest accommodations. Outside, a screened-in porch with a ceiling fan offers a peaceful retreat overlooking an expansive two-tier brick-paver patio and garden pathways. Surrounded by lush greenery, this private backyard oasis provides a serene setting for relaxing and entertaining. The lower level also provides convenient access to the two-car garage, featuring new epoxy flooring and a Tesla charger. The home is located within an intimate, fully fenced 34-home community with a single entrance and exit. Neighborhood amenities include a large fenced tot lot with a gazebo, a welcoming entry memorial surrounded by a beautiful perennial garden, and HOA-maintained common-area landscaping and mowing. Enjoy an unbeatable commuter location with convenient access to the Franconia-Springfield Metro by foot or bike, a short drive to express bus service to the Pentagon, and easy access to I-95, I-395, I-495, and Fort Belvoir. The home is also close to shopping, dining, and entertainment at Kingstowne and Springfield Town Center. Located in a walkable neighborhood directly across from an elementary school and KinderCare, this home offers an ideal combination of comfort, convenience, and community.
Property Features
Property Type: Residential - Single Family
Basement: Daylight, Full, Fully Finished, Walkout Level, Rear Entrance, Garage Access
Basement: Yes
Cooling: Ceiling Fan(s), Central A/C, Zoned
Fireplaces: 1
Fuel Type: Natural Gas
Garage: 2
Heating: Forced Air, Zoned
Home Style: Colonial
Lot Size: 0.11 Acres
Stories: 3.0
Taxes: $11,992
Year Built: 2006
Feature Descriptions
Additional Structures: Above Grade, Below Grade
Appliances: Built-In Microwave, Cooktop, Dishwasher, Disposal, Dryer - Front Loading, Intercom, Microwave, Oven - Double, Oven - Wall, Refrigerator, Stainless Steel Appliances, Washer - Front Loading
Community Amenities: Tot Lots/Playground
Days on Site: 3
Exterior: Brick Front, Vinyl Siding
Flooring: Ceramic Tile, Engineered Wood
HOA Fee: $661.76/Quarterly
Interior: Bathroom - Walk-In Shower, Breakfast Area, Built-Ins, Ceiling Fan(s), Crown Moldings, Dining Area, Family Room Off Kitchen, Floor Plan - Open, Formal/Separate Dining Room, Intercom, Kitchen - Island, Pantry, Primary Bath(s), Wainscotting, Walk-in Closet(s), Wet/Dry Bar
Lot: Corner, Landscaping, No Thru Street, Rear Yard
Lot Dimensions: 0.11 Acre(S)
Parking Notes: 4 Total Parking Spaces
Sewer: Public Sewer
SQFT Above Finished: 3808
SQFT Below Finished: 884
SQFT Total Finished: 4692
Structure Type: Detached
Total Garage/Parking Spaces: 4
Water: Public
Local Schools
High School: HAYFIELD SECONDARY SCHOOL
Middle School: HAYFIELD SECONDARY SCHOOL
Elementary School: LANE
School District: FAIRFAX COUNTY PUBLIC SCHOOLS
Listed By / Shown By
Listed By
Agency Name: Keller Williams Realty/Lee Beaver & Assoc.
Agency Phone: 7033302222
Shown By
Agency Title: Joyner Fine Properties
Agency Phone: 804-270-9440

Estimate Your Payment
Estimated Payment
$ 7,417.19 per month $6,067.85 Principal & Interest $999.33 Property Tax $350.00 Homeowner's Insurance
7202 Gray Heights Court | MLS# VAFX2335628
This single family home located at 7202 Gray Heights Court, Alexandria, VA 22315 is currently listed for sale with an asking price of $1,200,000. This property was built in 2006 and has 5 bedrooms and 3 full and 1 partial baths with 4692 sq. ft. Gray Heights Court is located in the WINDSOR KNOLL subdivision within the FAIRFAX COUNTY PUBLIC SCHOOLS school district. Search WINDSOR KNOLL real estate on www.joynerfineproperties.com today.