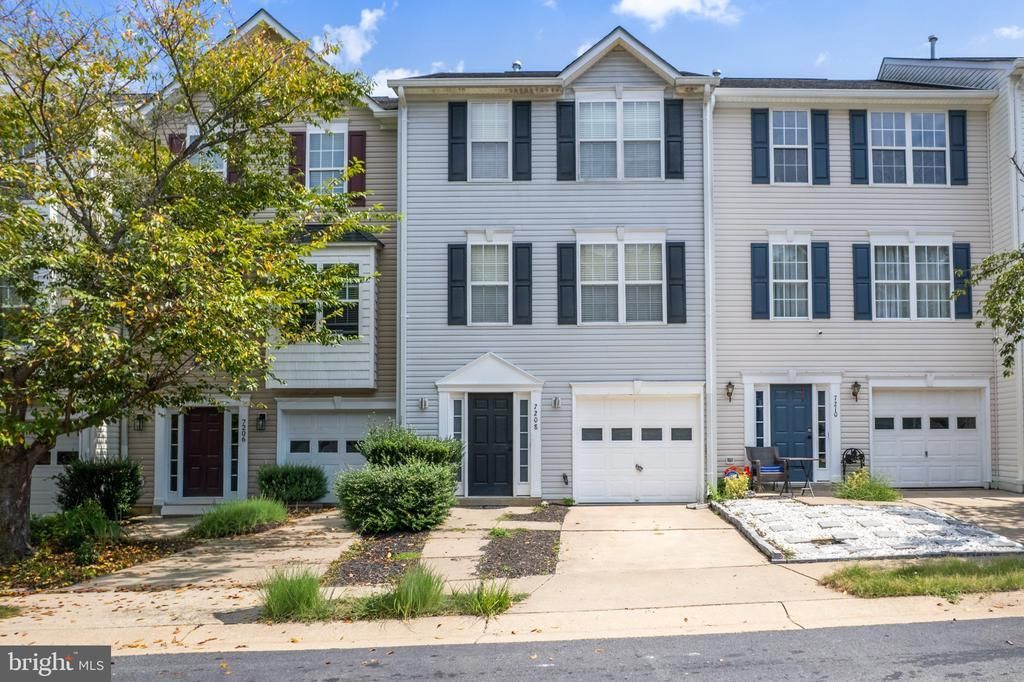

BEDS3
BATHS2 full 2 partial
SQUARE FEET1,620
MLS#VASP2044182
STATUSACTIVE
PROPERTY TYPEResidential - Townhouse
SUBDIVISIONSALEM FIELDS
SCHOOLSPOTSYLVANIA COUNTY PUBLIC SCHOOLS
Property Description
This Colonial-style townhouse is move-in ready and full of natural light. Built in 2004, it offers three bedrooms and four bathrooms (two full, two half). New carpet and fresh paint run throughout the home, with ceiling fans throughout to keep things comfortable year-round. The main living level upstairs features an eat-in kitchen with a new refrigerator, built-in microwave, electric oven/range, and disposal, along with a family room. All bedrooms are located on the third level. The first level includes a washer and dryer, along with flexible space that can be used as a small office, recreation/workout room, or art studio — complete with a gas fireplace for cozy evenings. Outside, enjoy a private balcony and deck, plus a fenced backyard for added privacy. A one-car garage and driveway provide easy parking, and the townhouse's location in Salem Fields puts you close to local shopping, dining, and everyday conveniences.
Property Features
Property Type: Residential - Townhouse
Cooling: Central A/C
Fireplaces: 1
Fuel Type: Natural Gas
Garage: 1
Heating: Central
Home Style: Colonial
Lot Size: 0.04 Acres
Stories: 3.0
Taxes: $2,366
Year Built: 2004
Feature Descriptions
Additional Structures: Above Grade, Below Grade
Appliances: Built-In Microwave, Disposal, Dryer - Electric, Icemaker, Oven/Range - Electric, Refrigerator, Washer, Water Heater
Building Name: SALEM FIELDS
Days on Site: 30
Exterior: Frame
Fireplace: Gas/Propane, Screen
HOA Fee: $109.00/Monthly
Interior: Bathroom - Tub Shower, Carpet, Ceiling Fan(s), Combination Kitchen/Dining, Family Room Off Kitchen, Kitchen - Eat-In, Kitchen - Table Space, Pantry, Walk-in Closet(s), Window Treatments
Lot Dimensions: 0.04 Acre(S)
Parking Notes: 1 Total Parking Spaces
Pet Restrictions: No Pet Restrictions
Sewer: Public Sewer
SQFT Above Finished: 1200
SQFT Below Finished: 420
SQFT Total Finished: 1620
Structure Type: Interior Row/Townhouse
Total Garage/Parking Spaces: 1
Water: Public
Windows: Double Pane
Local Schools
School District: SPOTSYLVANIA COUNTY PUBLIC SCHOOLS
Listed By / Shown By
Listed By
Agency Name: Samson Properties
Agency Phone: 5719219755
Shown By
Agency Title: Joyner Fine Properties
Agency Phone: 804-270-9440

Estimate Your Payment
Estimated Payment
$ 2,149.26 per month $1,845.64 Principal & Interest $197.17 Property Tax $106.46 Homeowner's Insurance
7208 Finch Lane | MLS# VASP2044182
This townhouse located at 7208 Finch Lane, Fredericksburg, VA 22407 is currently listed for sale with an asking price of $365,000. This property was built in 2004 and has 3 bedrooms and 2 full and 2 partial baths with 1620 sq. ft. Finch Lane is located in the SALEM FIELDS subdivision within the SPOTSYLVANIA COUNTY PUBLIC SCHOOLS school district. Search SALEM FIELDS real estate on www.joynerfineproperties.com today.