
BEDS4
BATHS2 full
SQUARE FEET1,839
MLS#VAFX2341644
STATUSACTIVE
PROPERTY TYPEResidential - Single Family
SUBDIVISIONHOLLIN HILLS
SCHOOLFAIRFAX COUNTY PUBLIC SCHOOLS
Property Description
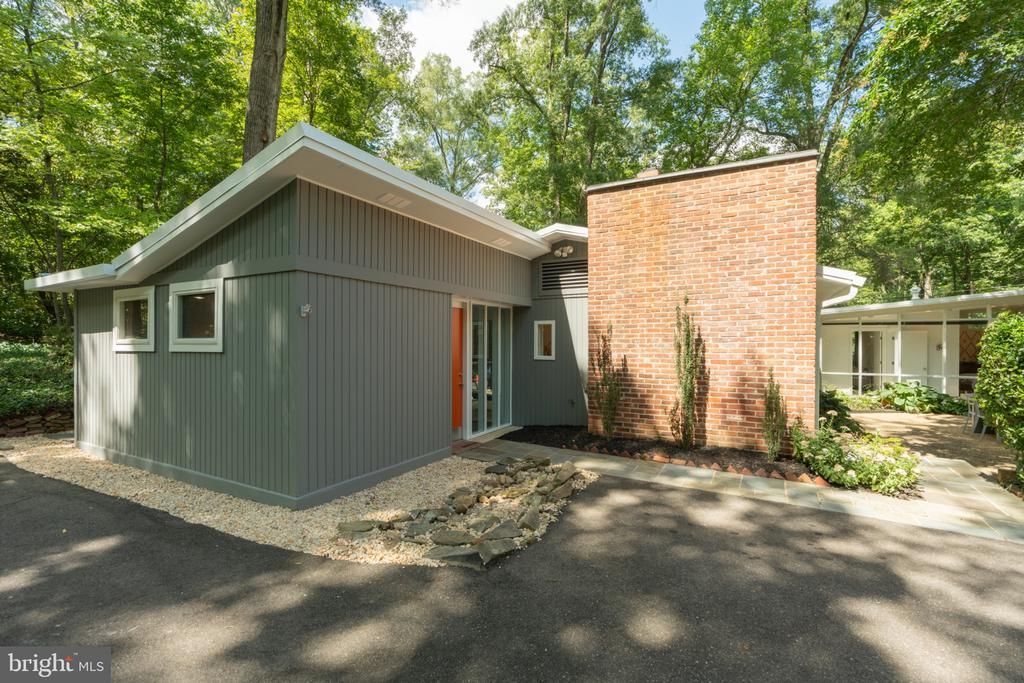
Experience the timeless design and superb setting of this stunning Mid-Century Modern Hollin Hills home. Located within a neighborhood designed by renowned architect Charles Goodman, this home reflects a distinctive vision of modern living surrounded by nature, privacy, and convenience. This four-bedroom, two bathroom plus office/den masterpiece features two original Charles Goodman additions, possibly the sole home in Hollin Hills to do so. One of the original additions boasts a striking butterfly roofed primary suite. Thoughtfully renovated to respect the design of the original home while also creating a space that is in tune with today's style of luxury living. Features include a true wall of windows, high-end finishes throughout, multiple entertaining and/or relaxation spaces both indoors and out, ample storage and parking, freshly painted both inside and out, this home is move-in ready. No HOA, but access to a community pool with protected park land and nature trails; Hollin Hills is minutes from Old Town, shopping, restaurants, Huntington Metro, the Mount Vernon trail and more. A rare opportunity to own a rare Goodman designed home with a thoughtful renovation history, exceptional outdoor spaces, and a setting that celebrates both architecture and nature in equal measure.
Upcoming Open Houses
Open House Saturday September 19th, 12:00pm - 3:00pm
Open House Sunday September 20th, 1:00pm - 4:00pm
Property Features
Property Type: Residential - Single Family
Cooling: Ceiling Fan(s), Central A/C
Fireplaces: 1
Fuel Type: Electric, Natural Gas
Heating: Forced Air
Home Style: Mid-Century Modern
Lot Size: 0.38 Acres
Roof Type: Other, Tar/Gravel
Stories: 1.0
Taxes: $13,797
Year Built: 1950
Feature Descriptions
Additional Structures: Above Grade, Below Grade
Appliances: Dishwasher, Disposal, Dryer, Exhaust Fan, Icemaker, Microwave, Oven/Range - Gas, Range Hood, Refrigerator, Washer, Washer/Dryer Stacked
Community Amenities: Jog/Walk Path, Pickleball Courts, Pool - Outdoor, Pool Mem Avail, Tennis Courts, Tot Lots/Playground
Days on Site: 1
Exterior: Wood Siding
Fireplace: Wood
Flooring: Ceramic Tile, Marble, Other
Interior: Dining Area, Floor Plan - Open, Kitchen - Table Space, Primary Bath(s), Skylight(s), Walk-in Closet(s), Window Treatments, Combination Dining/Living
Lot: Landscaping, Trees/Wooded
Lot Dimensions: 0.38 Acre(S)
Parking Notes: 3 Total Parking Spaces
Pet Restrictions: No Pet Restrictions
Sewer: Public Sewer
Special View Info: Trees/Woods
SQFT Above Finished: 1839
SQFT Total Finished: 1839
Structure Type: Detached
Total Garage/Parking Spaces: 3
Water: Public
Windows: Skylights
Wooded: Yes
Local Schools
High School: WEST POTOMAC
Middle School: SANDBURG
Elementary School: HOLLIN MEADOWS
School District: FAIRFAX COUNTY PUBLIC SCHOOLS
Listed By / Shown By
Listed By
Agency Name: Compass
Agency Phone: 7032667277
Shown By
Agency Title: Joyner Fine Properties
Agency Phone: 804-270-9440

Estimate Your Payment
Estimated Payment
$ 7,433.36 per month $5,940.93 Principal & Interest $1,149.75 Property Tax $342.68 Homeowner's Insurance
7216 Stafford Road | MLS# VAFX2341644
This single family home located at 7216 Stafford Road, Alexandria, VA 22307 is currently listed for sale with an asking price of $1,174,900. This property was built in 1950 and has 4 bedrooms and 2 full baths with 1839 sq. ft. Stafford Road is located in the HOLLIN HILLS subdivision within the FAIRFAX COUNTY PUBLIC SCHOOLS school district. Search HOLLIN HILLS real estate on www.joynerfineproperties.com today.