
BEDS4
BATHS2 full 1 partial
SQUARE FEET2,256
MLS#2630333
STATUSActive
PROPERTY TYPEResidential - Single Family
SUBDIVISIONWalnut Grove
Property Description
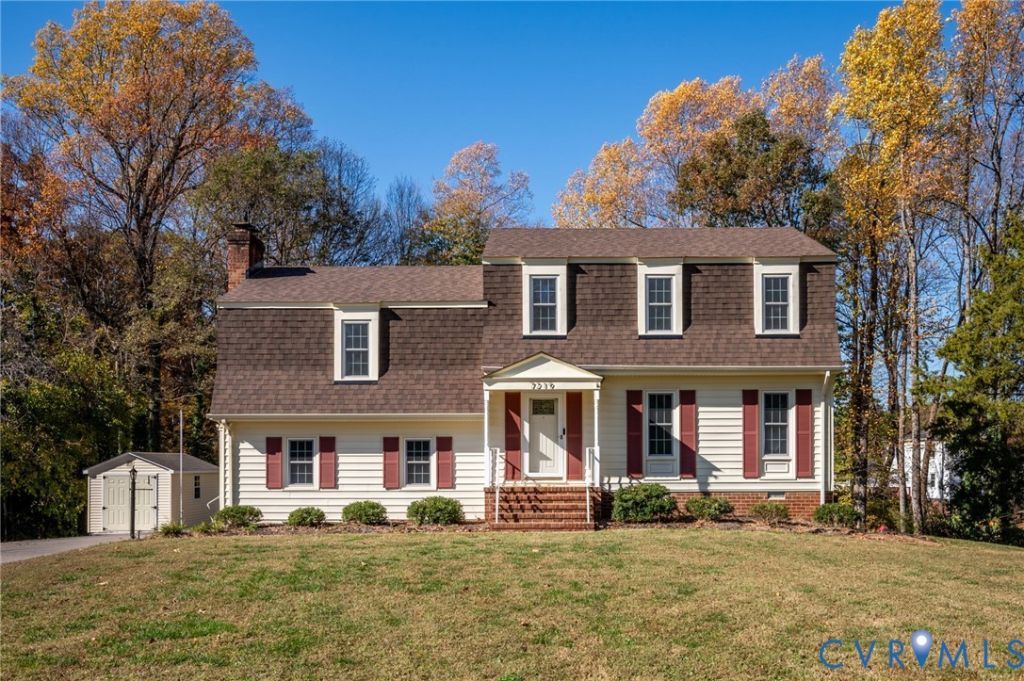
Welcome to 7219 Pond Way. This amazing completely renovated home is beyond move in ready!! This home boast all new flooring as well as all new lighting. The entire inside of the home has been repainted. The kitchen has new stove, new dishwasher, new microwave, brand new granite countertops as well as refurbished and painted cabinets with new hardware. Both fireplaces the one in the family room as well as the one in the primary bedroom have been repainted. The steps have been stained as well as the rear deck. The deck can give you a beautiful view of the creek that opens to the mouth of Dabney's lake. The amazing primary bedroom is large and has an amazing completely made over primary bath. The other 2 baths have also been completely renovated. The living room has new flooring as well as new paint. The other 3 bedrooms are also spacious with very nice closets. All ceiling fans have also been replaced.The large lot gives your imagination a great canvas to work with. This spacious home is ready for you to call home. There are no known defects but fireplaces, and outside buildings are sold as is.
Property Features
Property Type: Residential - Single Family
Basement: Yes
Basement: Heated, Interior Entry, Walk-Out Access
Cooling: Central Air, Electric, Zoned
Fireplaces: 2
Heating: Baseboard, Electric, Zoned
Home Style: Two Story
Lot Size: 0.93 Acres
Roof Type: Shingle
Stories: 2.0
Taxes: $2,700
Year Built: 1974
Feature Descriptions
Appliances: Dryer, Dishwasher, Electric Cooking, Electric Water Heater, Microwave, Oven, Refrigerator, Self Cleaning Oven, Stove, Washer
Door Features: French Doors
Exterior: Brick, Drywall, Other
Exterior: Deck, Dock, Out Building(s), Porch, Storage, Shed, Paved Driveway
Fencing: None
Fireplace: Gas, Masonry
Floor Features: Vinyl
Interior: Tray Ceiling(s), Ceiling Fan(s), Dining Area, French Door(s)/Atrium Door(s), Fireplace, Granite Counters, High Speed Internet, Bath in Primary Bedroom, Pantry, Recessed Lighting, Wired for Data, Walk-In Closet(s)
Laundry: Washer Hookup, Dryer Hookup
Lot: Landscaped, Cul-De-Sac
Outbuilding(s): Yes
Parcel#: 8714-94-2488
Parking: Driveway, Paved
Patio/Porch: Front Porch, Deck, Porch
Sewer: Public Sewer
Special View Info: Water
Water: Public
Water Features: Creek
Window: Screens
Local Schools
High School: Mechanicsville
Middle School: Bell Creek Middle
Elementary School: Mechanicsville
Listed By / Shown By
Listed By
Agency Name: Virginia Capital Realty
Shown By
Agency Title: Joyner Fine Properties
Agency Phone: 804-270-9440

Estimate Your Payment
Estimated Payment
$ 2,337.54 per month $1,997.33 Principal & Interest $225.00 Property Tax $115.21 Homeowner's Insurance
7219 Pond Way | MLS# 2630333
This single family home located at 7219 Pond Way, Mechanicsville, VA 23111 is currently listed for sale with an asking price of $395,000. This property was built in 1974 and has 4 bedrooms and 2 full and 1 partial baths with 2256 sq. ft. Pond Way is located in the Walnut Grove subdivision. Search Walnut Grove real estate on www.joynerfineproperties.com today.