
BEDS3
BATHS2 full 1 partial
SQUARE FEET2,975
MLS#2627439
STATUSActive
PROPERTY TYPEResidential - Single Family
SUBDIVISIONMagnolia Green
Property Description
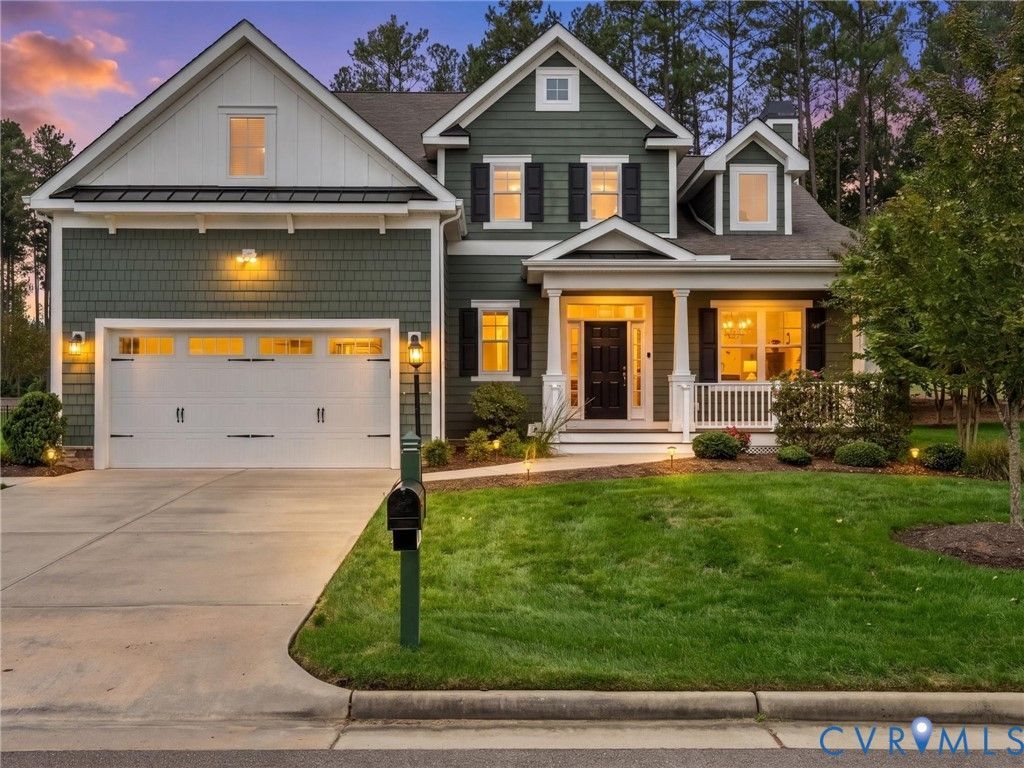
Welcome to the sought after Palmilla section of Magnolia Green, where beautiful design, thoughtful details, and resort style living come together! This gorgeous home offers the convenience of a first floor primary suite, stunning hardwood floors throughout the first and second levels, and a floor plan designed for both everyday living and entertaining. The inviting family room features a dramatic floor to ceiling stone fireplace flanked by custom built in cabinetry, creating a beautiful focal point. The bright and airy kitchen is sure to impress with gas cooking, double ovens, a tile backsplash, breakfast bar, and brand new light fixtures. A first floor office or flex space provides the perfect opportunity to work from home or create a space that fits your lifestyle. Upstairs, you'll find two additional bedrooms, a spacious loft, and a large walk in attic over the garage offering incredible storage or the potential to finish into an additional suite. Step outside and enjoy your own outdoor retreat featuring a beautiful stone patio and built in grill, perfect for entertaining or relaxing at the end of the day. Beyond your front door, Magnolia Green offers an exceptional resort lifestyle with multiple swimming pools, tennis courts, pickleball, golf, sports courts, and miles of scenic walking trails. With its beautiful finishes, flexible living spaces, and unbeatable community amenities, this Palmilla beauty truly offers the best of Magnolia Green living. Come inside and fall in love for yourself!
Property Features
Property Type: Residential - Single Family
Basement: Crawl Space
Cooling: Central Air
Fireplaces: 1
Garage: 2 car attached
Heating: Forced Air, Heat Pump, Natural Gas
Home Style: Two Story
Lot Size: 0.31 Acres
Roof Type: Composition, Shingle
Stories: 2.0
Taxes: $7,425
Year Built: 2018
Feature Descriptions
Appliances: Built-In Oven, Double Oven, Dryer, Dishwasher, Gas Cooking, Microwave, Refrigerator, Range Hood, Tankless Water Heater, Washer
Association Amenities: Management
Community Features: Basketball Court, Common Grounds/Area, Clubhouse, Golf, Home Owners Association, Playground, Pool, Tennis Court(s)
Days on Site: 1
Door Features: French Doors, Sliding Doors
Exterior: Drywall, HardiPlank Type, Wood Siding
Exterior: Porch, Paved Driveway
Fencing: None
Fireplace: Gas
Floor Features: Wood
HOA Fee: 313/ Quarterly
Interior: Bookcases, Built-in Features, Balcony, Bedroom on Main Level, Tray Ceiling(s), Ceiling Fan(s), Cathedral Ceiling(s), Dining Area, Double Vanity, Eat-in Kitchen, En Suite Bathroom, French Door(s)/Atrium Door(s), Full Bath on Main Level, Fireplace, Granite Counters, High Ceilings, Kitchen Island, Loft, Bath in Primary Bedroom, Main Level Primary, Pantry
Laundry: Washer Hookup, Dryer Hookup
Parcel#: 703-67-04-48-100-000
Parking: Attached, Driveway, Garage, Oversized, Paved, Two Spaces
Patio/Porch: Rear Porch, Front Porch, Patio, Porch
Pool Features: Pool, Community
Security: Smoke Detector(s)
Sewer: Public Sewer
Special View Info: Golf Course
Swimming Pool: Yes
Water: Public
Window: Palladian Window(s)
Room Sizes
Bedroom 3: 14.333 x 12.667 Level - Second
Bedroom 2: 14.83 x 13.583 Level - Second
Laundry: 9.583 x 6.917 Level - First
Primary Bedroom: 19.35 x 15.917 Level - First
Living Room: 10.5 x 13.833 Level - First
Dining Room: 12.75 x 14.167 Level - First
Kitchen: 16.167 x 13.833 Level - First
Great Room: 19.25 x 20.167 Level - First
Office: 15.5 x 12.0 Level - First
Foyer: 15.833 x 8.83 Level - First
Local Schools
High School: Cosby
Middle School: Deep Creek
Elementary School: Moseley
Listed By / Shown By
Listed By
Agency Name: Valentine Properties
Shown By
Agency Title: Joyner Fine Properties
Agency Phone: 804-270-9440

Estimate Your Payment
Estimated Payment
$ 4,629.91 per month $3,792.41 Principal & Interest $618.75 Property Tax $218.75 Homeowner's Insurance
7224 Silverthread Drive | MLS# 2627439
This single family home located at 7224 Silverthread Drive, Moseley, VA 23120 is currently listed for sale with an asking price of $750,000. This property was built in 2018 and has 3 bedrooms and 2 full and 1 partial baths with 2975 sq. ft. Silverthread Drive is located in the Magnolia Green subdivision. Search Magnolia Green real estate on www.joynerfineproperties.com today.