
BEDS3
BATHS2 full
SQUARE FEET1,512
MLS#2620174
STATUSActive
PROPERTY TYPEResidential - Single Family
SUBDIVISIONSpring Meadows
Property Description
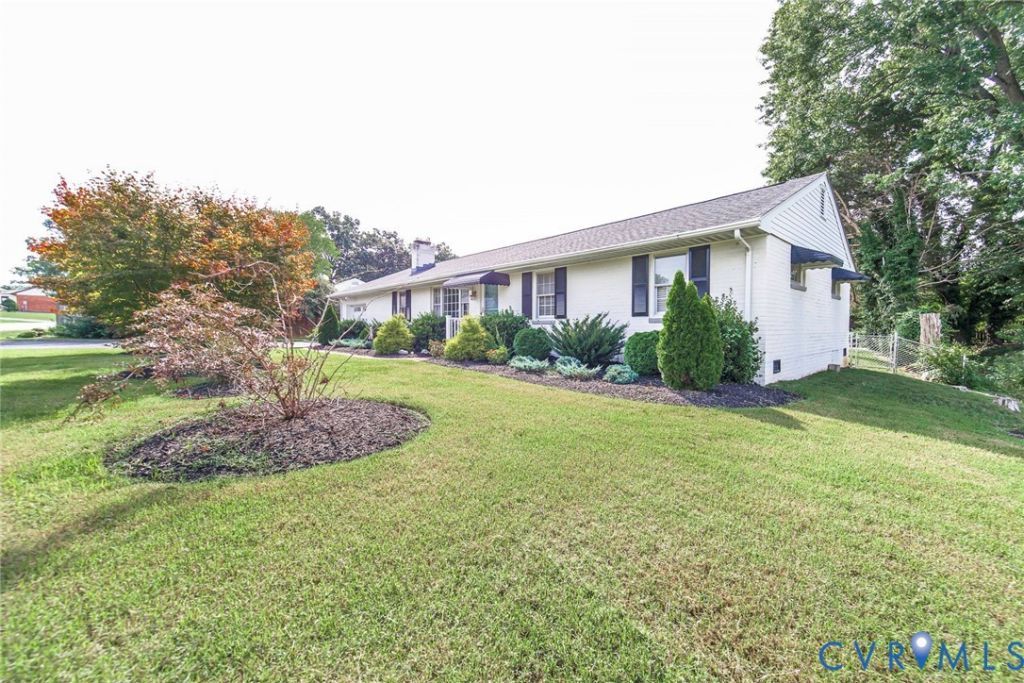
Move right into this well-maintained 3-bedroom, 2-bath brick ranch conveniently located in the heart of Mechanicsville. Hardwood floors run through the main living areas, centered around a classic brick, wood-burning fireplace that anchors the living room. The kitchen offers wood cabinetry, a double sink, and plenty of counter space, and a separate laundry room with built-in cabinetry. Outside, the curb appeal is hard to miss - mature landscaping and a covered front porch lead to the entry. Other features include an attached one-car garage and a spacious fenced in backyard with a storage shed - perfect for entertaining or relaxing outdoors.
Property Features
Property Type: Residential - Single Family
Cooling: Heat Pump
Fireplaces: 1
Garage: 1 car attached
Heating: Electric, Heat Pump
Home Style: Ranch
Roof Type: Shingle
Stories: 1.0
Taxes: $2,898
Year Built: 1968
Feature Descriptions
Appliances: Dryer, Electric Water Heater, Oven, Refrigerator, Stove, Washer
Exterior: Storage, Shed, Paved Driveway
Exterior: Brick
Fencing: Back Yard, Chain Link
Fireplace: Masonry, Wood Burning
Floor Features: Vinyl, Wood
Parcel#: 8714-56-3922
Parking: Attached, Driveway, Garage, Paved
Sewer: Public Sewer
Water: Public
Room Sizes
Primary Bedroom: 13.0 x 13.0 Level - First
Bedroom 3: 10.0 x 10.0 Level - First
Family Room: 12.0 x 16.0 Level - First
Kitchen: 10.0 x 10.0 Level - First
Living Room: 12.0 x 16.0 Level - First
Bedroom 2: 10.0 x 13.0 Level - First
Dining Room: 11.0 x 11.0 Level - First
Foyer: 4.0 x 16.0 Level - First
Laundry: 8.0 x 10.0 Level - First
Local Schools
High School: Mechanicsville
Middle School: Bell Creek Middle
Elementary School: Laurel Meadow
Listed By / Shown By
Listed By
Agency Name: Virginia Capital Realty
Shown By
Agency Title: Joyner Fine Properties
Agency Phone: 804-270-9440

Estimate Your Payment
Estimated Payment
$ 2,220.34 per month $1,870.92 Principal & Interest $241.50 Property Tax $107.92 Homeowner's Insurance
7235 Croftwood Drive | MLS# 2620174
This single family home located at 7235 Croftwood Drive , Mechanicsville, VA 23111 is currently listed for sale with an asking price of $370,000. This property was built in 1968 and has 3 bedrooms and 2 full baths with 1512 sq. ft. Croftwood Drive is located in the Spring Meadows subdivision. Search Spring Meadows real estate on www.joynerfineproperties.com today.