
BEDS3
BATHS2 full 1 partial
SQUARE FEET1,605
MLS#2621300
STATUSActive
PROPERTY TYPEResidential - Single Family
SUBDIVISIONPennwood
Property Description
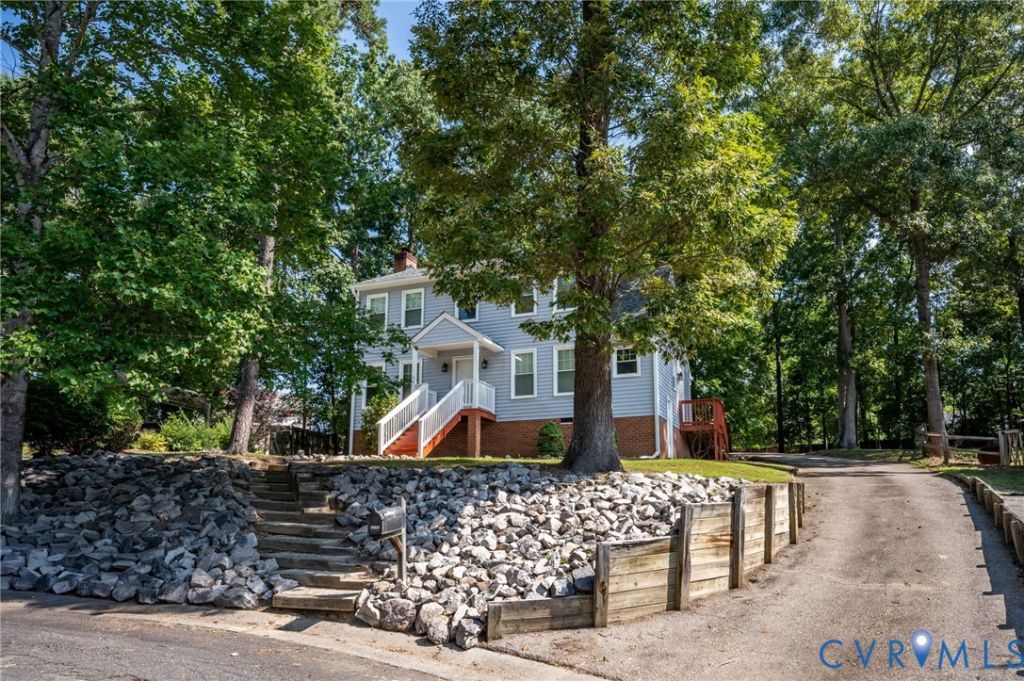
This beautifully updated 3 bedroom, 2.5 bath home offers a thoughtfully refreshed living space. Step inside to find new LVP flooring, fresh paint, and updated carpet upstairs, all completed in 2024. The kitchen shines with new gorgeous quartz countertops, and a new stove. Cozy up by the fireplace on cool evenings, and enjoy peace of mind with major systems already handled: 2024 roof and water heater and the HVAC is approximately 5 years old. Washer, dryer, and refrigerator convey so you can just move in and enjoy! This home blends classic bones with modern updates throughout. Don't miss your chance to make this Pennwood gem your own!
Property Features
Property Type: Residential - Single Family
Basement: Crawl Space
Cooling: Central Air
Fenced: Yes
Fireplaces: 1
Heating: Electric, Heat Pump
Home Style: Colonial, Two Story
Lot Size: 0.43 Acres
Roof Type: Composition
Stories: 2.0
Taxes: $2,572
Year Built: 1992
Feature Descriptions
Appliances: Dryer, Dishwasher, Electric Cooking, Electric Water Heater, Refrigerator, Stove, Washer
Days on Site: 46
Exterior: Brick, Drywall, Vinyl Siding
Exterior: Deck, Storage, Shed, Paved Driveway
Fencing: Back Yard, Chain Link, Fenced, Partial
Fireplace: Gas
Floor Features: Partially Carpeted, Vinyl
Formal Dining: Yes
Interior: Ceiling Fan(s), Separate/Formal Dining Room, Eat-in Kitchen, Fireplace, Granite Counters, Bath in Primary Bedroom, Walk-In Closet(s)
Laundry: Washer Hookup, Dryer Hookup
Lot: Cul-De-Sac
Parcel#: 764-68-34-97-700-000
Parking: Driveway, Off Street, Paved
Patio/Porch: Front Porch, Side Porch, Deck
Sewer: Public Sewer
Water: Public
Local Schools
High School: Meadowbrook
Middle School: Manchester
Elementary School: Hening
Listed By / Shown By
Listed By
Agency Name: KW Metro Center
Agency Contact: (804) 858-9000
Shown By
Agency Title: Joyner Fine Properties
Agency Phone: 804-270-9440

Estimate Your Payment
Estimated Payment
$ 2,054.12 per month $1,739.45 Principal & Interest $214.33 Property Tax $100.33 Homeowner's Insurance
7236 Hartsdale Court | MLS# 2621300
This single family home located at 7236 Hartsdale Court, Chesterfield, VA 23832 is currently listed for sale with an asking price of $344,000. This property was built in 1992 and has 3 bedrooms and 2 full and 1 partial baths with 1605 sq. ft. Hartsdale Court is located in the Pennwood subdivision. Search Pennwood real estate on www.joynerfineproperties.com today.