
BEDS3
BATHS2 full 1 partial
SQUARE FEET1,760
MLS#2622255
STATUSActive
PROPERTY TYPEResidential - Single Family
Property Description
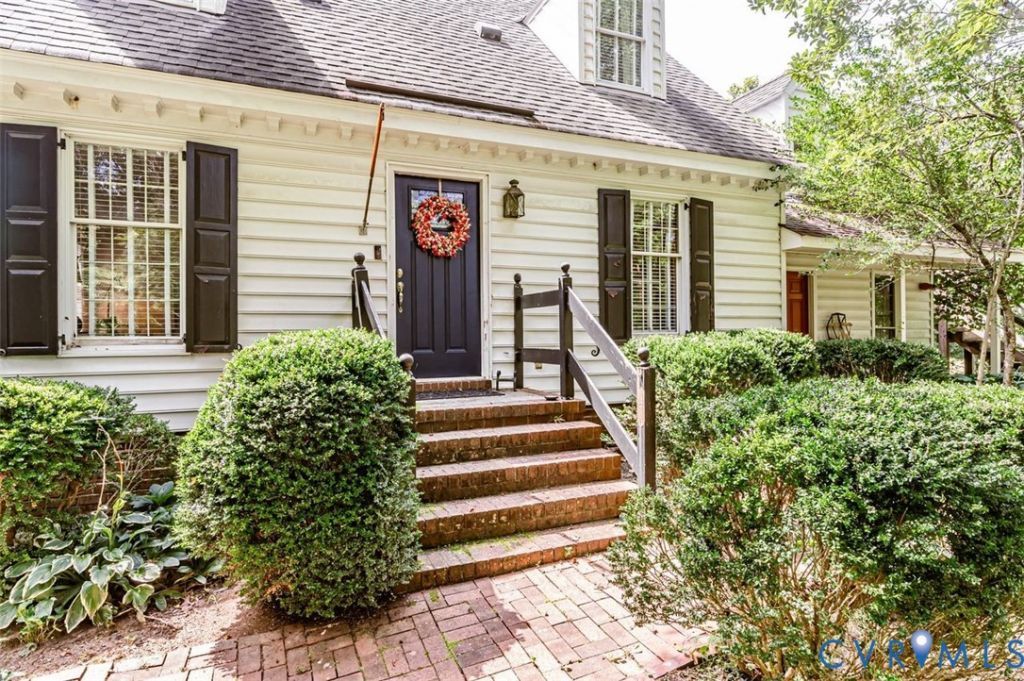
UNIQUE WILLIAMSBURG COLONIAL CAPE COD ON ALMOST 7 TRULY PARK-LIKE ACRES....right here in the most desired Quinton area of New Kent County! Come see what its all about...an opportunity to purchase this charming home....priced to add equity with your own updates and style! ALREADY there are beautiful pine floors and unique features including two fireplaces, a first-floor primary suite, the opportunity to possibly finish an attic room as an art studio or an office or rec room or guest space! AND YES....just as you would expect, the exterior boasts the dental molding trim and all the character of a cape. AND the yard is just lovely, offering a stamped concrete patio out back for entertaining opportunities! Don't forget the basement that has interior access and a walk out! While this home is being sold as-is, it is priced to sell and to customize and make it your own!
Property Features
Property Type: Residential - Single Family
Basement: Yes
Basement: Full, Unfinished, Walk-Out Access
Cooling: Heat Pump
Fireplaces: 2
Heating: Electric, Heat Pump
Home Style: Cape Cod
Lot Size: 6.82 Acres
Roof Type: Composition
Stories: 1.0
Taxes: $2,465
Year Built: 1982
Feature Descriptions
Appliances: Dryer, Dishwasher, Electric Cooking, Electric Water Heater, Microwave, Refrigerator, Smooth Cooktop, Stove, Washer
Days on Site: 5
Exterior: Drywall, Frame, Vinyl Siding
Exterior: Lighting, Unpaved Driveway
Fireplace: Wood Burning
Floor Features: Partially Carpeted, Tile, Vinyl, Wood
Interior: Main Level Primary
Parcel#: 20 61A
Parking: Driveway, Off Street, Unpaved
Sewer: Septic Tank
Water: Well
Local Schools
High School: New Kent
Middle School: New Kent
Elementary School: Quinton
Listed By / Shown By
Listed By
Agency Name: Virginia Capital Realty
Shown By
Agency Title: Joyner Fine Properties
Agency Phone: 804-270-9440

Estimate Your Payment
Estimated Payment
$ 2,285.87 per month $1,967.00 Principal & Interest $205.42 Property Tax $113.46 Homeowner's Insurance
7300 Old Roxbury Road | MLS# 2622255
This single family home located at 7300 Old Roxbury Road , Quinton, VA 23141 is currently listed for sale with an asking price of $389,000. This property was built in 1982 and has 3 bedrooms and 2 full and 1 partial baths with 1760 sq. ft. Search Quinton real estate on www.joynerfineproperties.com today.