
BEDS5
BATHS2 full 1 partial
SQUARE FEET3,060
MLS#2629208
STATUSActive
PROPERTY TYPEResidential - Single Family
SUBDIVISIONWatermark
Property Description
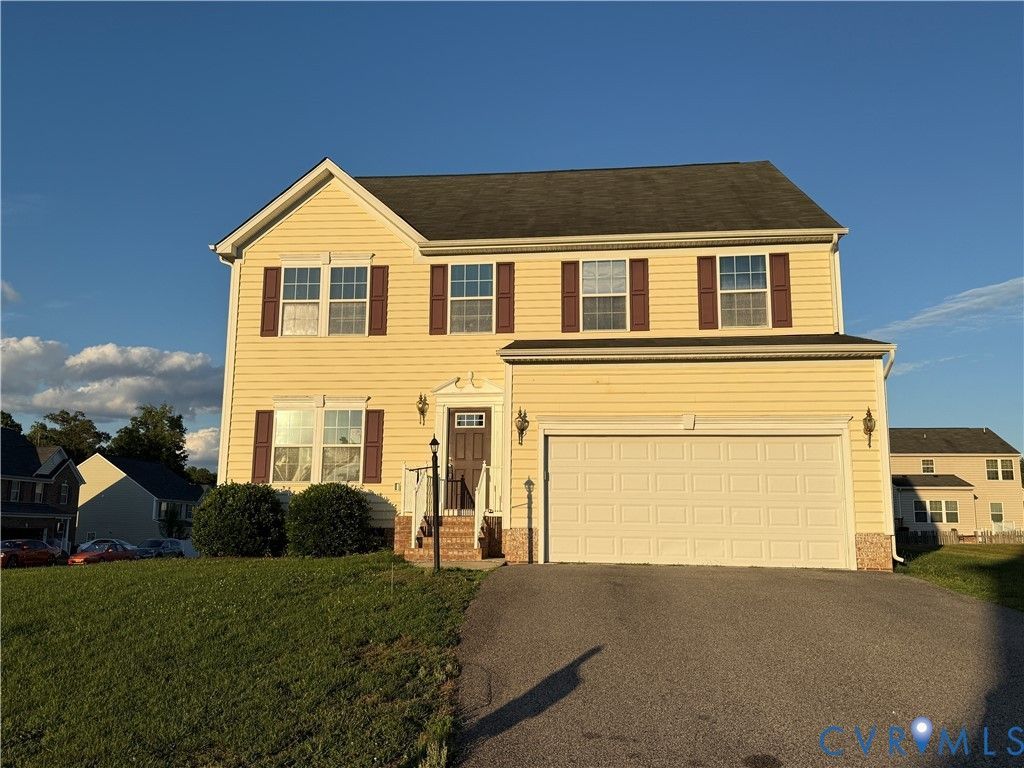
Imagine coming home to this exceptional property, perfectly positioned on a spacious corner lot in the highly sought-after Watermark subdivision. Built in 2012, this beautifully designed home welcomes you with an expansive open floor plan that effortlessly connects its formal rooms, an adaptable office space, five bedrooms, and two and a half baths. At the heart of the main level is a chef's dream kitchen, boasting rich wood cabinets, a walk-in pantry, a built-in microwave, an expansive central island with a breakfast bar. This culinary hub flows naturally into a spectacular great room, which sits adjacent to a private study ideal for remote work. Moving upstairs, the layout reveals a massive primary suite featuring its own private bathroom with soaking tub, double walk-in closets, accompanied by four additional spacious bedrooms and a dedicated laundry room. Complete with a two-car garage the home stands in a prime, highly accessible location just moments from Interstate 288, Walmart, local dining options, and prime shopping centers. Some images in this listing have been virtually staged
Property Features
Property Type: Residential - Single Family
Basement: Crawl Space
Cooling: Central Air
Garage: 2 car attached
Heating: Forced Air, Natural Gas
Home Style: Two Story
Lot Size: 0.26 Acres
Roof Type: Shingle
Stories: 2.0
Taxes: $4,385
Year Built: 2012
Feature Descriptions
Appliances: Gas Water Heater, Tankless Water Heater
Community Features: Common Grounds/Area, Home Owners Association, Pool
Exterior: Drywall, Frame, Vinyl Siding
Exterior: Irrigation Sprinklers, Lighting, Paved Driveway
Fencing: None
Floor Features: Vinyl
Formal Dining: Yes
HOA Fee: 180/ Quarterly
Interior: Ceiling Fan(s), Separate/Formal Dining Room, Kitchen Island
Parcel#: 771-67-59-73-500-000
Parking: Attached, Direct Access, Driveway, Garage, Off Street, Paved
Patio/Porch: Deck
Pool Features: None, Community
Sewer: Public Sewer
Swimming Pool: Yes
Water: Public
Room Sizes
Additional Room: 11.0 x 10.0 Level - First
Local Schools
High School: Bird
Middle School: Falling Creek
Elementary School: Hopkins
Listed By / Shown By
Listed By
Agency Name: RE/MAX Commonwealth
Agency Contact: afranz4204@gmail.com
Shown By
Agency Title: Joyner Fine Properties
Agency Phone: 804-270-9440

Estimate Your Payment
Estimated Payment
$ 2,825.06 per month $2,325.50 Principal & Interest $365.42 Property Tax $134.14 Homeowner's Insurance
7301 Hamner Terrace | MLS# 2629208
This single family home located at 7301 Hamner Terrace , Chesterfield, VA 23234 is currently listed for sale with an asking price of $459,900. This property was built in 2012 and has 5 bedrooms and 2 full and 1 partial baths with 3060 sq. ft. Hamner Terrace is located in the Watermark subdivision. Search Watermark real estate on www.joynerfineproperties.com today.