
BEDS4
BATHS3 full 1 partial
SQUARE FEET3,722
MLS#VACV2011320
STATUSCOMING SOON
PROPERTY TYPEResidential - Single Family
SUBDIVISIONPENDLETON
SCHOOLCAROLINE COUNTY PUBLIC SCHOOLS
Property Description
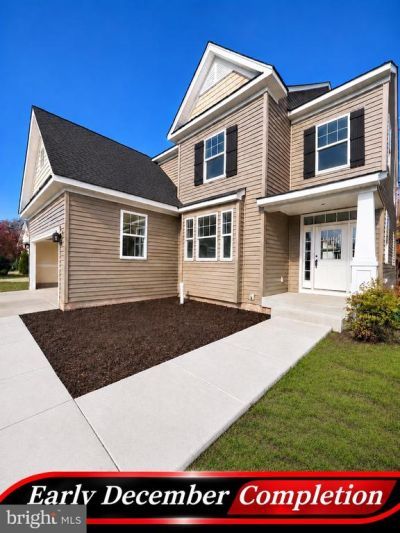
Being finished now. Ready in 30 days or less. Photos were digitally altered to show the finished product.
Property Features
Property Type: Residential - Single Family
Basement: Yes
Basement: Connecting Stairway, Daylight, Partial, Full, Heated, Improved, Interior Access, Outside Entrance, Partially Finished, Rear Entrance, Space For Rooms, Walkout Level
Cooling: Central A/C
Fireplaces: 1
Fuel Type: Electric
Garage: 2
Heating: Heat Pump(s)
Home Style: Colonial
Lot Size: 0.13 Acres
Roof Type: Architectural Shingle
Stories: 3.0
Taxes: $2,520
Year Built: 2026
Feature Descriptions
Additional Structures: Above Grade, Below Grade
Community Amenities: Club House, Common Grounds, Golf Course, Golf Course Membership Available, Pickleball Courts, Picnic Area, Pool - Outdoor, Swimming Pool, Tot Lots/Playground
Exterior: Vinyl Siding
Exterior: Exterior Lighting, Sidewalks
Flooring: Carpet, Ceramic Tile, Luxury Vinyl Plank
HOA Fee: $178.00/Quarterly
Lot Dimensions: 0.13 Acre(S)
Parking Notes: 4 Total Parking Spaces
Rooms: Living Room, Dining Room, Primary Bedroom, Bedroom 2,Bedroom 3,Bedroom 4,Kitchen, Family Room, Foyer, Breakfast Room, Sun/Florida Room, Laundry, Recreation Room, Primary Bathroom, Full Bath, Half Bath
Sewer: Public Sewer
SQFT Above Finished: 2982
SQFT Below Finished: 740
SQFT Total Finished: 3722
Structure Type: Detached
Total Garage/Parking Spaces: 4
Water: Public
Local Schools
School District: CAROLINE COUNTY PUBLIC SCHOOLS
Listed By / Shown By
Listed By
Agency Name: Belcher Real Estate, LLC.
Agency Phone: 5403009669
Shown By
Agency Title: Joyner Fine Properties
Agency Phone: 804-270-9440

Estimate Your Payment
Estimated Payment
$ 3,364.91 per month $2,982.86 Principal & Interest $210.00 Property Tax $172.05 Homeowner's Insurance
7303 Legacy Lane | MLS# VACV2011320
This single family home located at 7303 Legacy Lane , Ruther Glen, VA 22546 is currently listed for sale with an asking price of $589,900. This property was built in 2026 and has 4 bedrooms and 3 full and 1 partial baths with 3722 sq. ft. Legacy Lane is located in the PENDLETON subdivision within the CAROLINE COUNTY PUBLIC SCHOOLS school district. Search PENDLETON real estate on www.joynerfineproperties.com today.