
BEDS4
BATHS2 full 1 partial
SQUARE FEET2,688
MLS#2617285
STATUSActive
PROPERTY TYPEResidential - Single Family
SUBDIVISIONWatermark
Property Description
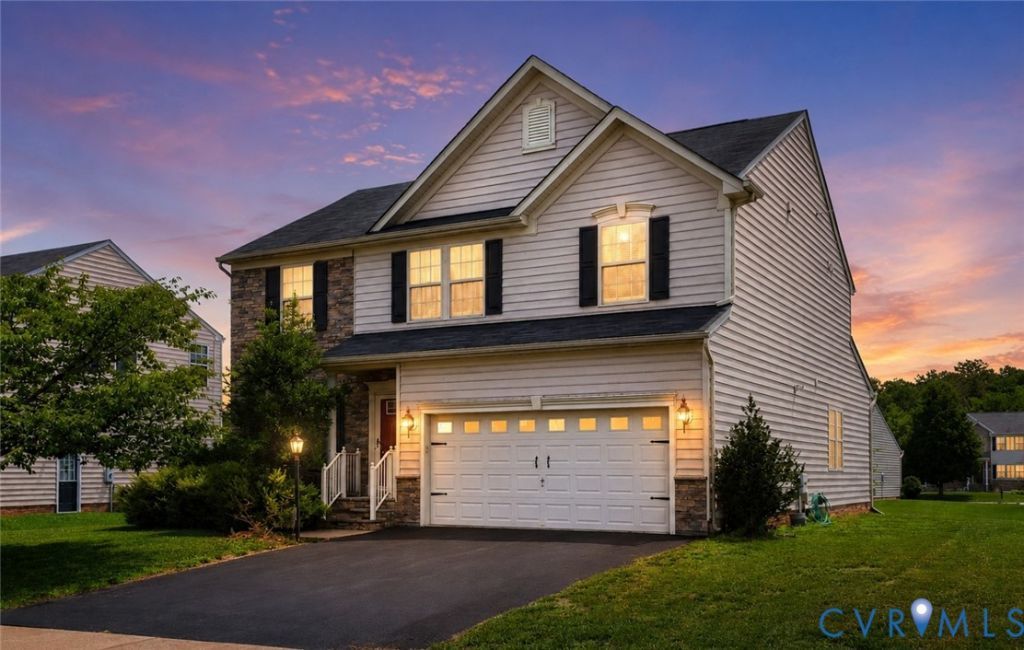
Welcome to 7313 Larsen Mews - where space, comfort, and curb appeal come together in one exceptional North Chesterfield home! Nestled in a sought-after neighborhood, this beautifully maintained 4-bedroom, 2.5-bath home offers 2,688 square feet of thoughtfully designed living space on a generous 0.27-acre lot, providing plenty of room for everyday living, entertaining, and making lasting memories. Built in 2011, this two-story home features an inviting floor plan with spacious living areas, a cozy gas fireplace, soaring ceilings, and an abundance of natural light. The kitchen is ready for everything from casual breakfasts to holiday gatherings, while the oversized primary suite serves as a private retreat with an en-suite bath and ample closet space. Additional bedrooms offer flexibility for family, guests, or a home office. Step outside to your large rear deck overlooking the expansive backyard-perfect for grilling, relaxing, or hosting summer get-togethers. Enjoy the welcoming front porch, attractive stone accents, two-car garage, and fantastic curb appeal. Located in a community with sidewalks and a low HOA, this home is conveniently close to shopping, dining, parks, major highways, and everything North Chesterfield has to offer. If you've been searching for a move-in-ready home that combines generous living space, outdoor enjoyment, and an unbeatable location, this is the one you've been waiting for. Schedule your private tour today and experience all that 7313 Larsen Mews has to offer!
Property Features
Property Type: Residential - Single Family
Cooling: Central Air
Garage: 2 car attached
Heating: Forced Air, Natural Gas
Home Style: Two Story
Lot Size: 0.27 Acres
Roof Type: Composition
Stories: 2.0
Taxes: $4,075
Year Built: 2011
Feature Descriptions
Appliances: Dryer, Dishwasher, Gas Water Heater, Microwave, Refrigerator, Stove, Tankless Water Heater, Washer
Community Features: Clubhouse, Fitness, Home Owners Association, Lake, Playground, Pond, Pool, Tennis Court(s), Trails/Paths, Sidewalks
Days on Site: 55
Exterior: Deck, Paved Driveway
Exterior: Brick, Stone, Vinyl Siding, Wood Siding
Fireplace: Gas
Floor Features: Partially Carpeted, Vinyl, Wood
HOA Fee: 180/ Quarterly
Interior: High Ceilings
Lot: Cul-De-Sac
Parcel#: 772-67-52-81-900-000
Parking: Attached, Driveway, Garage, Paved
Patio/Porch: Front Porch, Deck
Pool Features: None, Community
Sewer: Public Sewer
Special View Info: Water
Swimming Pool: Yes
Water: Public
Water Features: Walk to Water
Local Schools
High School: Bird
Middle School: Falling Creek
Elementary School: Hopkins
Listed By / Shown By
Listed By
Agency Name: Samson Properties
Shown By
Agency Title: Joyner Fine Properties
Agency Phone: 804-270-9440

Estimate Your Payment
Estimated Payment
$ 2,853.24 per month $2,376.58 Principal & Interest $339.58 Property Tax $137.08 Homeowner's Insurance
7313 Larsen Mews | MLS# 2617285
This single family home located at 7313 Larsen Mews, Chesterfield, VA 23234 is currently listed for sale with an asking price of $469,999. This property was built in 2011 and has 4 bedrooms and 2 full and 1 partial baths with 2688 sq. ft. Larsen Mews is located in the Watermark subdivision. Search Watermark real estate on www.joynerfineproperties.com today.