
BEDS5
BATHS6 full 1 partial
SQUARE FEET4,446
MLS#2614305
STATUSActive
PROPERTY TYPEResidential - Single Family
Property Description
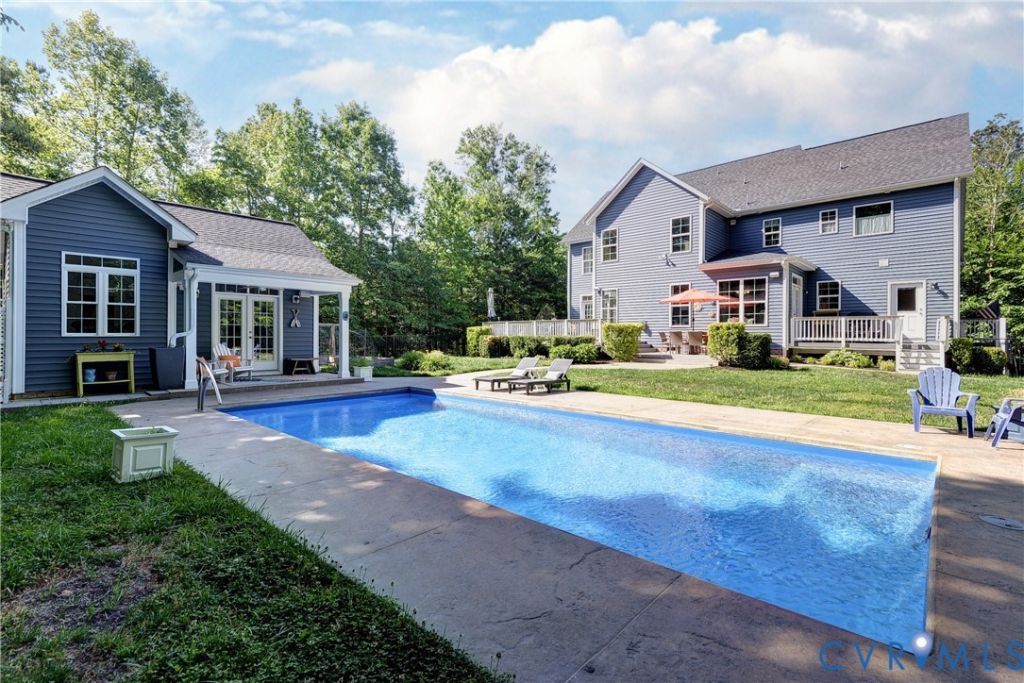
Five private acres, a heated saltwater pool, and room to live on a completely different scale. This is a side of New Kent that is increasingly hard to find. Tucked into sought after Diascund Creek, this exceptional property offers privacy, space, and flexibility in a setting that feels worlds away while remaining convenient to Richmond and Williamsburg. Light filled interiors open to a sunroom, screened porch, expansive deck, and separate grilling terrace, creating an easy connection to the outdoors. Wooded trails, fenced grounds, a greenhouse, firepit, zipline, and pool turn the five acres into a lifestyle all its own. The heated and cooled 324 square foot pool house with a full bath offers remarkable versatility as a guest retreat, studio, gym, or private workspace. A whole home generator, water filtration and ventilation systems, automatic blinds, and thoughtful upgrades add comfort throughout. Horses and chickens are permitted. Newly positioned, this is a combination rarely available at this price point and truly difficult to replicate in New Kent.
Property Features
Property Type: Residential - Single Family
Cooling: Central Air, Zoned
Fenced: Yes
Fireplaces: 1
Garage: 2 car attached
Heating: Electric, Forced Air, Heat Pump, Propane, Zoned
Home Style: Craftsman, Two Story, Tri-Level
Lot Size: 5.00 Acres
Roof Type: Asphalt
Stories: 3.0
Taxes: $4,812
Year Built: 2016
Feature Descriptions
Appliances: Built-In Oven, Dryer, Dishwasher, Exhaust Fan, Gas Cooking, Disposal, Microwave, Oven, Propane Water Heater, Refrigerator, Water Purifier, Washer
Days on Site: 100
Disability Features:: Accessibility Features, Accessible Doors
Door Features: French Doors
Exterior: Deck, Lighting, Porch, Storage, Shed, Paved Driveway
Exterior: Drywall, Frame, Vinyl Siding
Fencing: Back Yard, Fenced
Fireplace: Gas
Floor Features: Partially Carpeted, Tile, Wood
Formal Dining: Yes
HOA Fee: 23/ Monthly
Interior: Bookcases, Built-in Features, Butlers Pantry, Ceiling Fan(s), Dining Area, Separate/Formal Dining Room, Double Vanity, Eat-in Kitchen, French Door(s)/Atrium Door(s), Granite Counters, High Ceilings, Bath in Primary Bedroom, Greenhouse Window
Laundry: Dryer Hookup
Lot: Buildable, Cul-De-Sac, Landscaped, Wooded, Level
Parcel#: 24C 121 18
Parking: Attached, Driveway, Garage, Paved
Patio/Porch: Front Porch, Screened, Deck, Porch
Pool Features: Heated, In Ground, Pool Equipment, Pool, Private
Security: Smoke Detector(s)
Sewer: Septic Tank
Topography: Level
Water: Well
Window: Thermal Windows
Local Schools
High School: New Kent
Middle School: New Kent
Elementary School: New Kent
Listed By / Shown By
Listed By
Agency Name: Liz Moore & Associates
Shown By
Agency Title: Joyner Fine Properties
Agency Phone: 804-270-9440

Estimate Your Payment
Estimated Payment
$ 6,257.29 per month $5,536.92 Principal & Interest $401.00 Property Tax $319.38 Homeowner's Insurance
7321 Diascund Creek Place | MLS# 2614305
This single family home located at 7321 Diascund Creek Place, New Kent, VA 23124 is currently listed for sale with an asking price of $1,095,000. This property was built in 2016 and has 5 bedrooms and 6 full and 1 partial baths with 4446 sq. ft. Search New Kent real estate on www.joynerfineproperties.com today.