
BEDS4
BATHS2 full 1 partial
SQUARE FEET2,553
MLS#2625600
STATUSActive
PROPERTY TYPEResidential - Single Family
SUBDIVISIONFive Lakes
Property Description
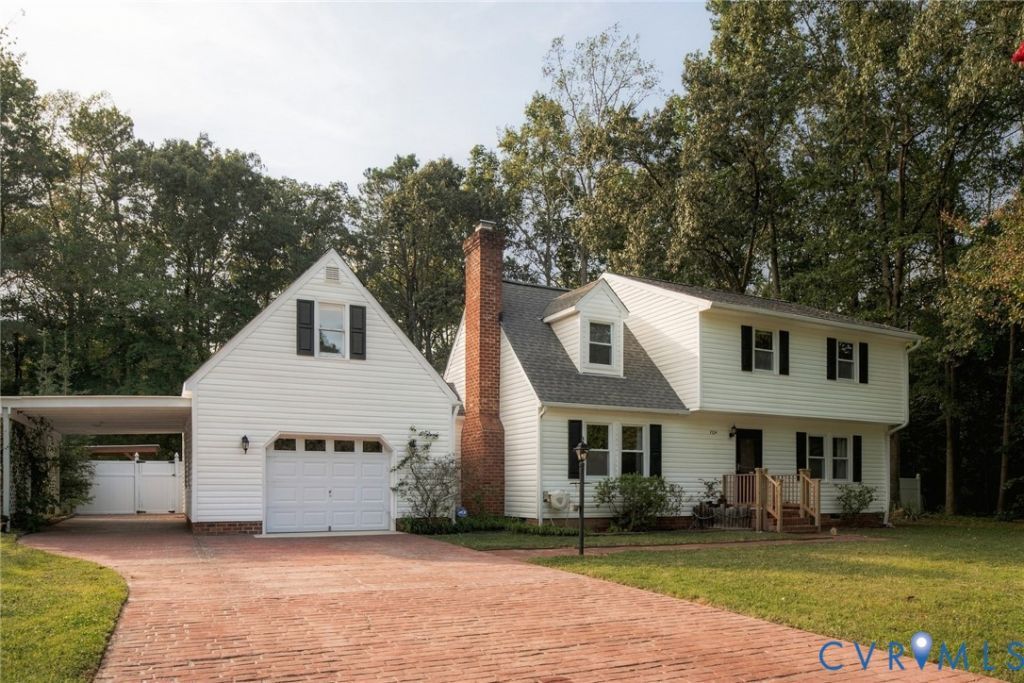
Welcome to the Five Lakes neighborhood in Quinton! 7324 Longview Drive is filled with character charm, and plenty of room to make it your own. This beautiful home offers four bedrroms, plus a finished bonus room over the garage-perfect for a home office, playroom, or additonal guest space. Step outside to your own private backyard oasis, complete with an inground pool and a detached pool house with its very own sauna! The spacious sunroom is surrounded by windows filling the home with natural light while overlooking the back deck, pool, and peaceful backyard. From the charming deatils throughout to the beautiful stamped-brick driveway, this home is truly something special.
Property Features
Property Type: Residential - Single Family
Basement: Crawl Space
Cooling: Central Air, Heat Pump
Fenced: Yes
Fireplaces: 1
Garage: 1 car attached
Heating: Electric, Forced Air, Heat Pump
Home Style: Colonial, Two Story
Lot Size: 0.53 Acres
Roof Type: Asphalt
Stories: 2.0
Taxes: $2,752
Year Built: 1984
Feature Descriptions
Appliances: Dishwasher, Electric Water Heater, Gas Cooking, Microwave, Refrigerator, Stove
Days on Site: 4
Door Features: French Doors, Insulated Doors
Exterior: Drywall, Frame, Vinyl Siding
Exterior: Deck, Lighting, Storage, Shed, Paved Driveway
Fencing: Back Yard, Fenced, Privacy, Vinyl
Fireplace: Gas, Masonry
Floor Features: Partially Carpeted, Tile, Vinyl
Interior: Bay Window, Ceiling Fan(s), Dining Area, Double Vanity, Eat-in Kitchen, French Door(s)/Atrium Door(s), Fireplace, Kitchen Island, Bath in Primary Bedroom, Solid Surface Counters, Workshop
Laundry: Washer Hookup, Dryer Hookup
Other Equipment: Generator
Parcel#: 19B2 5RI 2
Parking: Attached, Carport, Direct Access, Driveway, Garage, Garage Door Opener, Paved
Patio/Porch: Rear Porch, Stoop, Deck
Pool Features: Concrete, Fenced, In Ground, Pool Equipment, Pool
Sauna: Yes
Sewer: Septic Tank
Spa: Sauna
Special View Info: Golf Course
Water: Public
Window: Thermal Windows
Local Schools
High School: New Kent
Middle School: New Kent
Elementary School: G. W. Watkins
Listed By / Shown By
Listed By
Agency Name: Howard Hanna William E Wood
Shown By
Agency Title: Joyner Fine Properties
Agency Phone: 804-270-9440

Estimate Your Payment
Estimated Payment
$ 2,983.66 per month $2,604.12 Principal & Interest $229.33 Property Tax $150.21 Homeowner's Insurance
7324 Longview Drive | MLS# 2625600
This single family home located at 7324 Longview Drive , Quinton, VA 23141 is currently listed for sale with an asking price of $515,000. This property was built in 1984 and has 4 bedrooms and 2 full and 1 partial baths with 2553 sq. ft. Longview Drive is located in the Five Lakes subdivision. Search Five Lakes real estate on www.joynerfineproperties.com today.