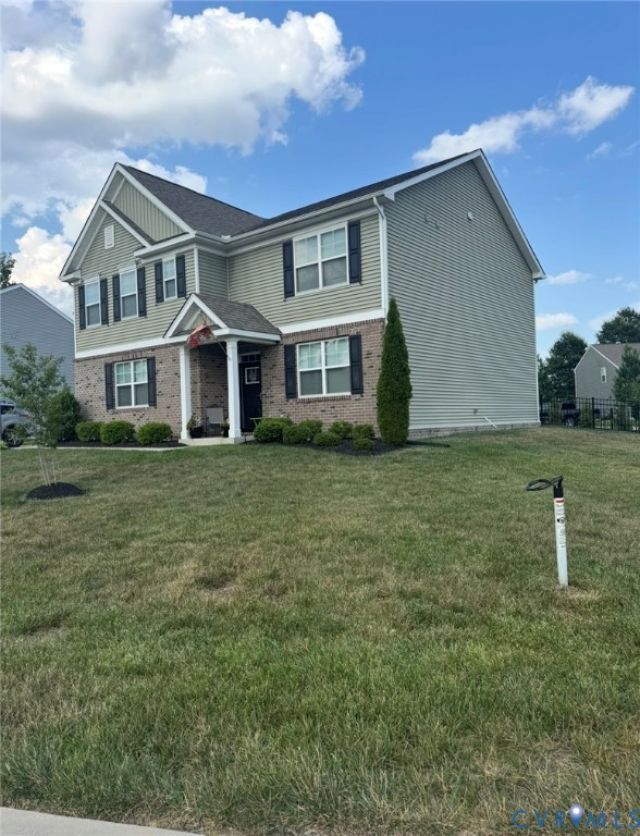

BEDS5
BATHS3 full
SQUARE FEET2,556
MLS#2618555
STATUSActive
PROPERTY TYPEResidential - Single Family
SUBDIVISIONWatermark
Property Description
Welcome to 7325 Simeon Court in the sought-after Watermark community. Built in 2020, this beautifully maintained home offers over 2,500 square feet of thoughtfully designed living space with 5 bedrooms and 3 full baths. The flexible floor plan includes a first-floor bedroom and full bath, ideal for guests, multigenerational living, or a private home office. The spacious open-concept main living area seamlessly connects the family room, dining area, and kitchen, creating the perfect setting for both everyday living and entertaining. Upstairs, you'll find generously sized secondary bedrooms and a spacious owner's suite designed for comfort and privacy. Situated on a nearly one-third-acre homesite, with a spacious patio and an extensive backyard, this home provides plenty of outdoor space for recreation, gardening, or relaxing evenings outdoors. Enjoy the convenience of an attached garage, modern construction, and easy access to shopping, dining, major commuter routes, and all that Chesterfield has to offer. Plus, enjoy the community pool, clubhouse, fitness room and beautifully maintained lawns. Move-in ready and packed with space, flexibility, and value, this is an opportunity you won't want to miss.
Property Features
Property Type: Residential - Single Family
Cooling: Central Air
Fenced: Yes
Garage: 2 car attached
Heating: Forced Air, Natural Gas
Home Style: Two Story
Lot Size: 0.30 Acres
Roof Type: Composition
Stories: 2.0
Taxes: $3,933
Year Built: 2020
Feature Descriptions
Appliances: Dryer, Dishwasher, Freezer, Disposal, Ice Maker, Microwave, Oven, Refrigerator, Stove, Water Heater, Washer
Community Features: Clubhouse, Fitness, Home Owners Association, Pool
Days on Site: 53
Door Features: Sliding Doors
Exterior: Porch, Paved Driveway
Exterior: Brick, Frame, Vinyl Siding
Fencing: Fenced, Partial
Floor Features: Laminate, Partially Carpeted, Vinyl
HOA Fee: 180/ Quarterly
Interior: Bedroom on Main Level, Ceiling Fan(s), Dining Area, Eat-in Kitchen, Granite Counters, High Ceilings, Kitchen Island, Loft, Bath in Primary Bedroom, Pantry, Walk-In Closet(s)
Lot: Corner Lot, Cul-De-Sac
Parcel#: 771-67-54-12-600-000
Parking: Attached, Driveway, Garage, Paved
Patio/Porch: Rear Porch, Porch
Pool Features: None, Community
Security: yes
Security: Fire Sprinkler System, Smoke Detector(s)
Sewer: Public Sewer
Swimming Pool: Yes
Water: Public
Local Schools
High School: Bird
Middle School: Falling Creek
Elementary School: Bensley
Listed By / Shown By
Listed By
Agency Name: Plentura Realty LLC
Shown By
Agency Title: Joyner Fine Properties
Agency Phone: 804-270-9440

Estimate Your Payment
Estimated Payment
$ 2,999.18 per month $2,525.74 Principal & Interest $327.75 Property Tax $145.69 Homeowner's Insurance
7325 Simeon Court | MLS# 2618555
This single family home located at 7325 Simeon Court , Chesterfield, VA 23234 is currently listed for sale with an asking price of $499,500. This property was built in 2020 and has 5 bedrooms and 3 full baths with 2556 sq. ft. Simeon Court is located in the Watermark subdivision. Search Watermark real estate on www.joynerfineproperties.com today.