
BEDS3
BATHS2 full 1 partial
SQUARE FEET2,338
MLS#2614380
STATUSPending
PROPERTY TYPEResidential - Single Family
Property Description
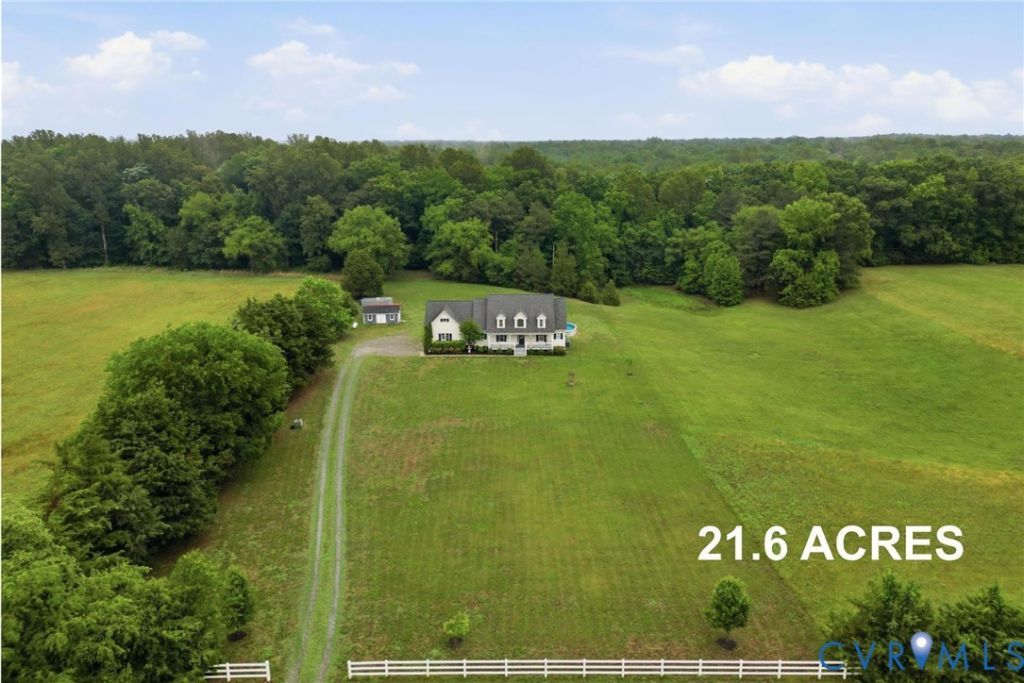
Be the very first to see this clean as a whistle Cape Cod tucked quietly away off the beaten path on 21.6 acres. Upon entry, you'll feel the warmth and care of this beautiful home. The first level offers a large eat-in kitchen featuring custom cabinets, stainless steel appliances, granite countertops and island. This level also offers a generously sized family room with gas fireplace as well as the 1st floor Primary Suite. The second level offers two spacious guest rooms, full guest bath and loads of storage/closet space. The bonus space is accessed off of the utility room area offering privacy this space that can be used as a game room, teen suite or home office. The exterior features premium vinyl siding, a full country front porch, an attached 2-car garage, detached utility shed and an amazing pool that is partially buried in the ground. You will love the privacy of owning 21+ acres that gives you total privacy and lots of room to explore the outdoors.
Property Features
Property Type: Residential - Single Family
Basement: Crawl Space
Cooling: Central Air, Heat Pump
Fireplaces: 1
Garage: 2 car attached
Heating: Electric, Zoned
Home Style: Cape Cod, Two Story
Lot Size: 21.60 Acres
Roof Type: Composition
Stories: 2.0
Taxes: $4,229
Year Built: 2015
Feature Descriptions
Appliances: Dryer, Dishwasher, Electric Water Heater, Microwave, Oven, Refrigerator, Smooth Cooktop, Washer
Days on Site: 55
Door Features: French Doors
Exterior: Deck, Porch, Storage, Shed, Unpaved Driveway
Exterior: Drywall, Frame, Vinyl Siding
Fencing: None
Fireplace: Gas, Stone
Floor Features: Carpet, Ceramic Tile, Vinyl, Wood
Hot Tub: Yes
Interior: Bookcases, Built-in Features, Breakfast Area, Bay Window, Ceiling Fan(s), Cathedral Ceiling(s), Double Vanity, Eat-in Kitchen, French Door(s)/Atrium Door(s), Fireplace, Granite Counters, High Ceilings, Kitchen Island, Bath in Primary Bedroom, Main Level Primary, Pantry, Recessed Lighting, Walk-In Closet(s), Workshop
Laundry: Washer Hookup, Dryer Hookup
Parcel#: 8754-67-4409
Parking: Attached, Driveway, Garage, Garage Faces Rear, Garage Faces Side, Unpaved
Patio/Porch: Rear Porch, Front Porch, Deck, Porch
Pool Features: Above Ground, Pool
Sewer: Septic Tank
Spa: Yes
Spa: Hot Tub
Water: Well
Local Schools
High School: Mechanicsville
Middle School: Bell Creek Middle
Elementary School: Battlefield
Listed By / Shown By
Listed By
Agency Name: Long & Foster REALTORS
Agency Contact: (804) 397-9389
Shown By
Agency Title: Joyner Fine Properties
Agency Phone: 804-270-9440

Estimate Your Payment
Estimated Payment
$ 4,363.31 per month $3,792.16 Principal & Interest $352.42 Property Tax $218.74 Homeowner's Insurance
7340 Mcclellan Road | MLS# 2614380
This single family home located at 7340 Mcclellan Road, Mechanicsville, VA 23111 is currently listed for sale with an asking price of $749,950. This property was built in 2015 and has 3 bedrooms and 2 full and 1 partial baths with 2338 sq. ft. Search Mechanicsville real estate on www.joynerfineproperties.com today.