
BEDS3
BATHS2 full
SQUARE FEET1,800
MLS#VACV2010836
STATUSACTIVE
PROPERTY TYPEResidential - Single Family
SUBDIVISIONLAKE LAND OR
SCHOOLCAROLINE COUNTY PUBLIC SCHOOLS
Property Description
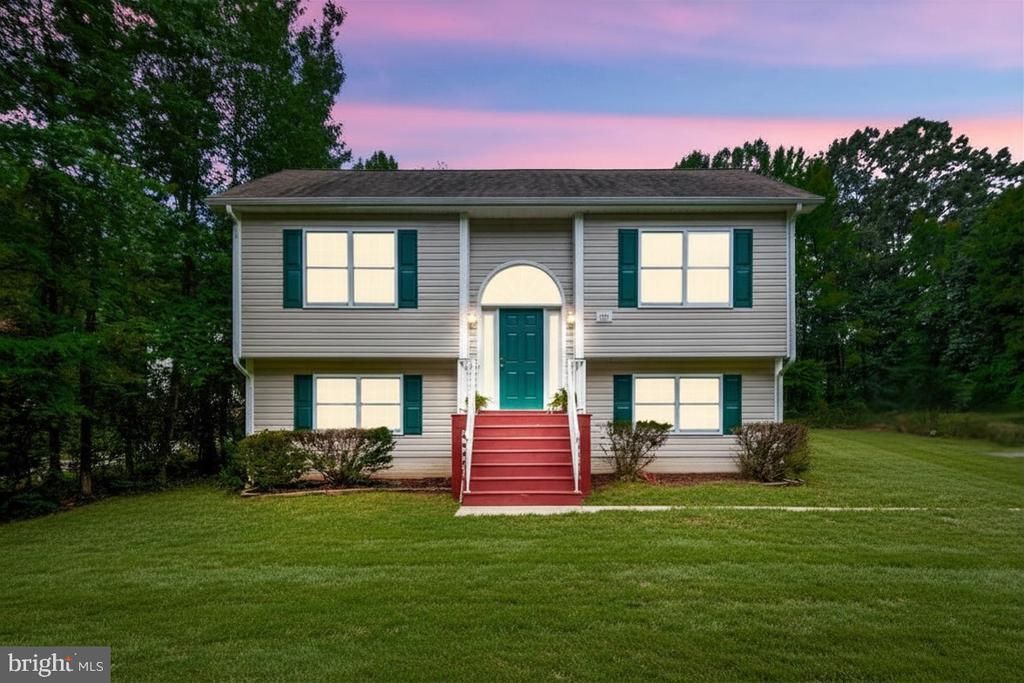
Welcome to 737 Glen Cove Drive, a 3-bedroom, 2-bath home located in the desirable Lake Land’Or community. This spacious split-foyer offers a functional layout with comfortable living areas and plenty of potential. The upper level features a bright living room, an eat-in kitchen, two bedrooms, and a full bath. New carpet adds a fresh touch and enhances the home's move-in appeal. The lower level provides additional living space with a family room, laundry area, and a private primary suite complete with a walk-in closet and en-suite bath. Enjoy the convenience of an attached two-car garage and the outdoor space this property provides, perfect for relaxing or entertaining. Located in the Lake Land’Or community with access to recreational amenities, this home offers an opportunity to enjoy a convenient location, community amenities, and make the space your own. Schedule your showing today!
Property Features
Property Type: Residential - Single Family
Basement: Full
Basement: Yes
Cooling: Ceiling Fan(s), Central A/C
Fuel Type: Electric
Garage: 2
Heating: Central, Forced Air, Heat Pump(s)
Home Style: Split Foyer
Lot Size: 0.45 Acres
Roof Type: Shingle
Stories: 2.0
Taxes: $1,901
Year Built: 2007
Feature Descriptions
Additional Structures: Above Grade, Below Grade
Appliances: Dishwasher, Exhaust Fan, Icemaker, Microwave, Oven/Range - Electric, Refrigerator
Community Amenities: Basketball Courts, Beach, Club House, Common Grounds, Gated Community, Pool - Outdoor, Tennis Courts, Tot Lots/Playground, Water/Lake Privileges
Days on Site: 4
Exterior: Exterior Lighting
Exterior: Vinyl Siding
Flooring: Carpet, Concrete, Laminated
HOA Fee: $1773.00/Annually
Interior: Floor Plan - Open, Kitchen - Table Space, Primary Bath(s), Recessed Lighting, Window Treatments
Location: Lake
Lot Dimensions: 0.45 Acre(S)
Parking Features: Gravel Driveway
Parking Notes: 2 Total Parking Spaces
Sewer: Septic Exists
SQFT Above Finished: 930
SQFT Below Finished: 870
SQFT Total Finished: 1800
Structure Type: Detached
Total Garage/Parking Spaces: 2
Water: Public
Water Access: Canoe/Kayak, Fishing Allowed
Windows: Insulated, Screens
Local Schools
High School: CAROLINE
Middle School: CAROLINE
Elementary School: LEWIS AND CLARK
School District: CAROLINE COUNTY PUBLIC SCHOOLS
Listed By / Shown By
Listed By
Agency Name: Real Broker, LLC
Agency Phone: 8554500442
Shown By
Agency Title: Joyner Fine Properties
Agency Phone: 804-270-9440

Estimate Your Payment
Estimated Payment
$ 2,190.74 per month $1,921.49 Principal & Interest $158.42 Property Tax $110.83 Homeowner's Insurance
737 Glen Cove Drive | MLS# VACV2010836
This single family home located at 737 Glen Cove Drive , Ruther Glen, VA 22546 is currently listed for sale with an asking price of $380,000. This property was built in 2007 and has 3 bedrooms and 2 full baths with 1800 sq. ft. Glen Cove Drive is located in the LAKE LAND OR subdivision within the CAROLINE COUNTY PUBLIC SCHOOLS school district. Search LAKE LAND OR real estate on www.joynerfineproperties.com today.