
BEDS4
BATHS2 full 1 partial
SQUARE FEET2,689
MLS#2622924
STATUSActive
PROPERTY TYPEResidential - Single Family
SUBDIVISIONMagnolia Green
Property Description
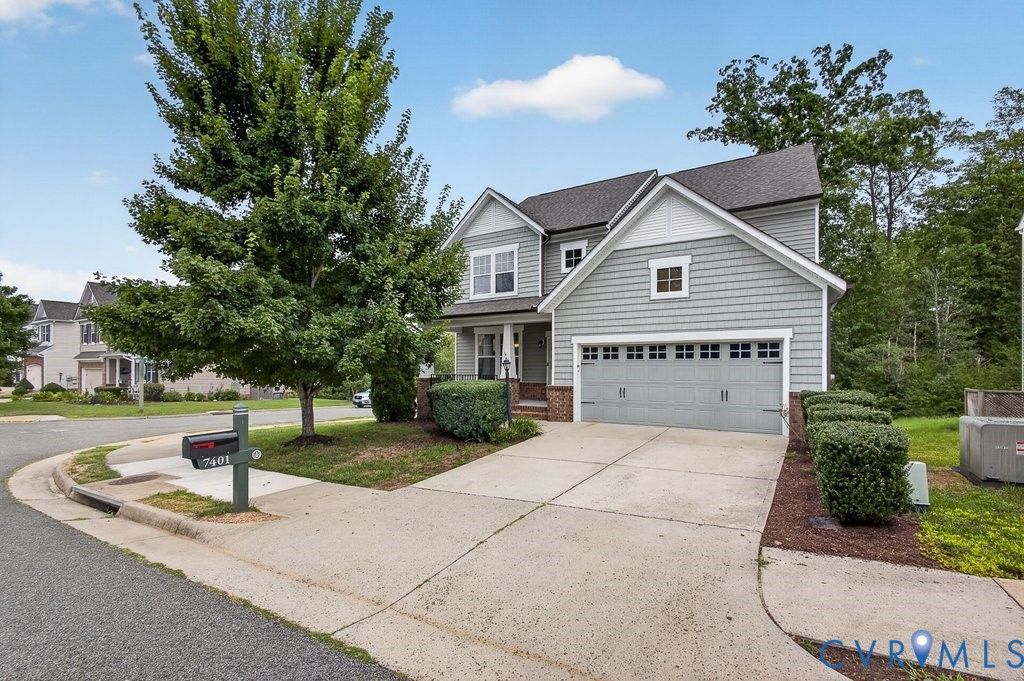
With over 2,600 square feet, four spacious bedrooms, and a walk-in closet in every bedroom, this Magnolia Green home has room for everyone and everything while being conveniently located close to shopping, dining, and so much more. Fresh new carpet gives the home a clean, move-in-ready feel, while generous living spaces provide plenty of room to spread out, entertain, or simply relax. The kitchen opens to the casual dining area with easy access to the deck, while the family room features a cozy fireplace and built-ins. A first floor Office gives you a place to get some work done from home. Situated on a corner lot, the home also offers a backyard bordered by woods, creating a peaceful backdrop and added sense of privacy. Beyond the home, enjoy all that Magnolia Green has to offer, with resort style community amenities including pools, golf, tennis and pickleball courts, walking trails, playgrounds, and more. With abundant space, exceptional storage, and an amenity filled community, this home offers the perfect combination of comfort, convenience, and lifestyle.
Property Features
Property Type: Residential - Single Family
Basement: Crawl Space
Cooling: Zoned
Fenced: Yes
Fireplaces: 1
Garage: 2 car attached
Heating: Natural Gas, Zoned
Home Style: Two Story
Lot Size: 0.16 Acres
Stories: 2.0
Taxes: $4,423
Year Built: 2014
Feature Descriptions
Appliances: Dryer, Dishwasher, Exhaust Fan, Electric Cooking, Freezer, Disposal, Gas Water Heater, Microwave, Oven, Refrigerator, Smooth Cooktop, Stove, Tankless Water Heater, Washer
Association Amenities: Management
Community Features: Basketball Court, Common Grounds/Area, Community Pool, Golf, Home Owners Association, Playground, Pool, Tennis Court(s)
Days on Site: 4
Exterior: Deck, Sprinkler/Irrigation, Porch, Paved Driveway
Exterior: Brick, Drywall, Frame, Vinyl Siding
Fencing: Fenced, Full
Fireplace: Gas
Floor Features: Carpet, Vinyl
HOA Fee: 313/ Quarterly
Interior: Breakfast Area, Ceiling Fan(s), Dining Area, Eat-in Kitchen, Fireplace, Granite Counters, Bath in Primary Bedroom, Pantry, Recessed Lighting, Cable TV, Walk-In Closet(s)
Laundry: Washer Hookup, Dryer Hookup
Parcel#: 705-66-92-08-900-000
Parking: Attached, Driveway, Garage, Off Street, Oversized, Paved
Patio/Porch: Front Porch, Deck, Porch
Pool Features: Pool, Community
Sewer: Public Sewer
Water: Public
Room Sizes
Laundry: 7.0 x 6.0 Level - Second
Bedroom 4: 14.0 x 11.0 Level - Second
Bedroom 3: 12.0 x 10.0 Level - Second
Bedroom 2: 14.0 x 12.0 Level - Second
Primary Bedroom: 18.0 x 15.0 Level - Second
Foyer: 18.0 x 5.0 Level - First
Office: 12.0 x 10.0 Level - First
Dining Room: 12.0 x 11.0 Level - First
Kitchen: 19.0 x 15.0 Level - First
Family Room: 23.0 x 14.0 Level - First
Local Schools
High School: Cosby
Middle School: Deep Creek
Elementary School: Moseley
Listed By / Shown By
Listed By
Agency Name: EXP Realty, LLC
Shown By
Agency Title: Joyner Fine Properties
Agency Phone: 804-270-9440

Estimate Your Payment
Estimated Payment
$ 3,310.10 per month $2,781.10 Principal & Interest $368.58 Property Tax $160.42 Homeowner's Insurance
7401 Nicklaus Circle | MLS# 2622924
This single family home located at 7401 Nicklaus Circle, Moseley, VA 23120 is currently listed for sale with an asking price of $550,000. This property was built in 2014 and has 4 bedrooms and 2 full and 1 partial baths with 2689 sq. ft. Nicklaus Circle is located in the Magnolia Green subdivision. Search Magnolia Green real estate on www.joynerfineproperties.com today.