
BEDS2
BATHS2 full
SQUARE FEET1,609
MLS#2615034
STATUSPending
PROPERTY TYPEResidential - Condominium
SUBDIVISIONThe Bluffs At Bell Creek
Property Description
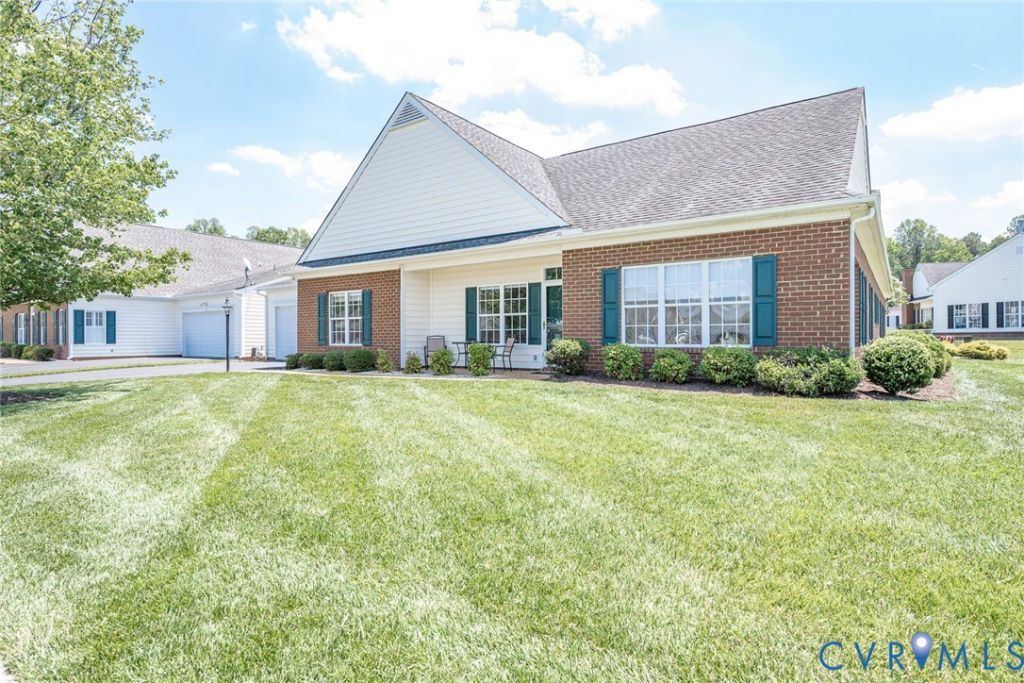
Welcome to easy, low-maintenance living in The Bluffs at Bell Creek, one of Mechanicsville's premier active adult communities! This well-maintained home offers a desirable split-bedroom floor plan with 2 spacious bedrooms and 2 full bathrooms, providing privacy and comfort for both owners and guests. The open-concept layout features a bright and inviting living room with a cozy gas fireplace, flowing into the dining area and kitchen. Recent updates include granite countertops and a newer refrigerator that conveys with the home. The Florida room provides the perfect space to enjoy your morning coffee, relax with a good book, or entertain friends year-round. Additional highlights include efficient gas heat, a whole-house generator for peace of mind, and an attached 2-car garage with plenty of storage space. Residents of The Bluffs at Bell Creek enjoy amenities including a clubhouse with heated community pool while being conveniently located near shopping, restaurants, medical facilities, and interstate access. Don't miss this opportunity to enjoy a carefree lifestyle in one of Hanover County's most sought-after active adult communities!
Property Features
Property Type: Residential - Condominium
Cooling: Central Air
Fireplaces: 1
Garage: 2 car attached
Heating: Forced Air, Natural Gas
Home Style: Patio Home, Ranch
Lot Size: 0.01 Acres
Roof Type: Composition
Stories: 1.0
Taxes: $2,954
Year Built: 2005
Feature Descriptions
Appliances: Dryer, Dishwasher, Electric Cooking, Electric Water Heater, Disposal, Microwave, Refrigerator, Stove, Washer
Association Amenities: Landscaping, Management
Community Features: Common Grounds/Area, Clubhouse, Home Owners Association, Trails/Paths
Days on Site: 20
Disability Features:: Accessibility Features, Accessible Full Bath, Grab Bars, Accessible Entrance
Exterior: Brick, Drywall, Frame, Vinyl Siding
Exterior: Paved Driveway
Fencing: None
Fireplace: Gas
Floor Features: Partially Carpeted, Tile, Wood
Formal Dining: Yes
HOA Fee: 350/ Monthly
Interior: Bedroom on Main Level, Ceiling Fan(s), Separate/Formal Dining Room, Fireplace, High Ceilings, Bath in Primary Bedroom, Main Level Primary, Pantry, Solid Surface Counters, Walk-In Closet(s)
Parcel#: 8715-79-1887
Parking: Attached, Driveway, Garage, Garage Door Opener, Off Street, Paved
Patio/Porch: Front Porch
Pool Features: Community, Heated, In Ground, Pool
Sewer: Public Sewer
Water: Public
Room Sizes
Bedroom 2: 14.0 x 12.0 Level - First
Primary Bedroom: 15.0 x 15.0 Level - First
Laundry: 10.0 x 6.0 Level - First
Florida Room: 15.0 x 10.0 Level - First
Dining Room: 16.0 x 11.0 Level - First
Kitchen: 14.0 x 13.0 Level - First
Living Room: 20.0 x 16.0 Level - First
Local Schools
High School: Hanover
Middle School: Oak Knoll
Elementary School: Pole Green
Listed By / Shown By
Listed By
Agency Name: RVA Realty, Inc
Shown By
Agency Title: Joyner Fine Properties
Agency Phone: 804-270-9440

Estimate Your Payment
Estimated Payment
$ 2,385.45 per month $2,022.62 Principal & Interest $246.17 Property Tax $116.67 Homeowner's Insurance
7402 Dress Blue Circle | MLS# 2615034
This condo located at 7402 Dress Blue Circle, Mechanicsville, VA 23116 is currently listed for sale with an asking price of $400,000. This property was built in 2005 and has 2 bedrooms and 2 full baths with 1609 sq. ft. Dress Blue Circle is located in the The Bluffs At Bell Creek subdivision. Search The Bluffs At Bell Creek real estate on www.joynerfineproperties.com today.