
BEDS5
BATHS6 full 2 partial
SQUARE FEET5,034
MLS#VAFX2310844
STATUSPENDING
PROPERTY TYPEResidential - Single Family
SUBDIVISIONPIMMIT HILLS
SCHOOLFAIRFAX COUNTY PUBLIC SCHOOLS
Property Description
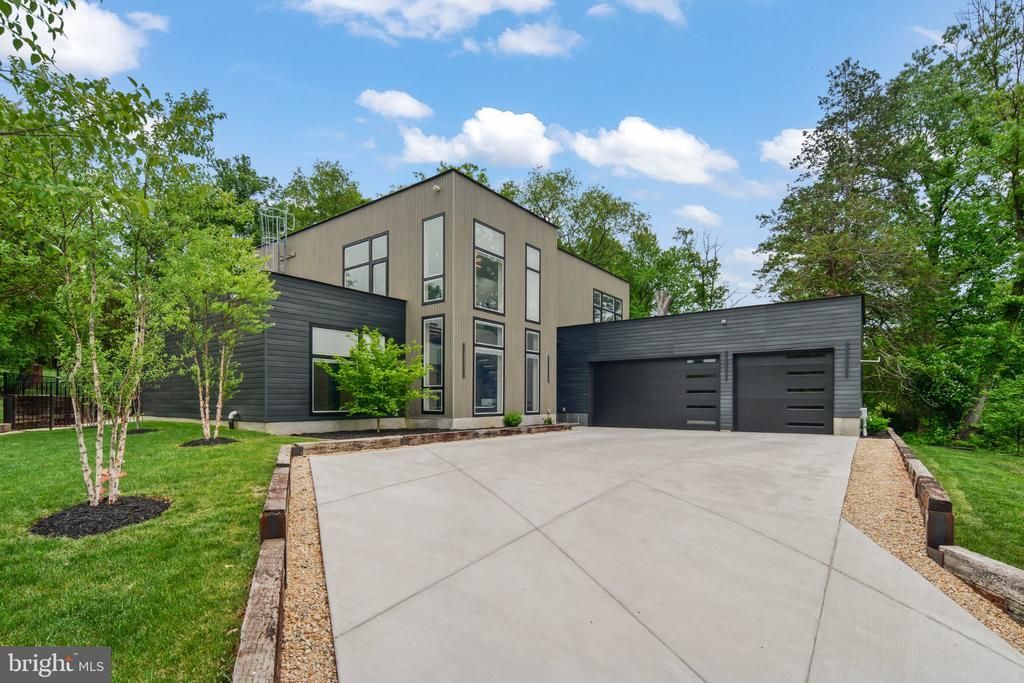
Custom-built in 2024 by a commercial builder with over 30 years of experience, this exceptional contemporary home in Pimmit Hills offers a rare combination of modern design, high-performance construction, and thoughtfully designed accessibility. Set on a private 17,000 SF lot, the home features 5 bedrooms with en-suite baths, including a main-level primary suite with a spa-style bath and steam shower. Designed with ease of access in mind, the residence includes a 6-person glass elevator, wide hallways, and a main-level primary suite with a curbless steam shower. Two fully equipped kitchens—including a dedicated prep kitchen—provide flexibility for everyday living and large-scale entertaining. Expansive indoor-outdoor spaces include a 300 SF ground-level patio and a 900 SF rooftop terrace, complemented by a 10-person swim spa with a dedicated bath. High-end construction and systems include commercial-grade aluminum windows with integrated blinds, 3-zone rooftop HVAC with air sterilization, heated bathroom floors (in 4 of the bathrooms), tankless water heaters, whole-home audio/video wiring, and a 48kW whole-house generator. Additional features include heated 3-car garage, and a fully enclosed steel-fenced yard with exterior lighting. Premium ADT security system with cameras and control panels already installed. A rare opportunity to own a thoughtfully engineered, modern home combining luxury, durability, and long-term livability in one of Northern Virginia’s most convenient locations.
Property Features
Property Type: Residential - Single Family
Cooling: Central A/C
Fuel Type: Natural Gas
Garage: 3
Heating: Forced Air
Home Style: Contemporary
Lot Size: 0.37 Acres
Stories: 2.0
Taxes: $0
Year Built: 2024
Feature Descriptions
Accessibility: Elevator,36"+ wide Halls,32"+ wide Doors
Additional Structures: Above Grade
Appliances: Built-In Microwave, Central Vacuum, Disposal, Dishwasher, Dryer, ENERGY STAR Dishwasher, ENERGY STAR Refrigerator, Exhaust Fan, Extra Refrigerator/Freezer, Instant Hot Water, Six Burner Stove, Stainless Steel Appliances, Washer, Water Heater - Tankless
Days on Site: 63
Exterior: Concrete
Interior: 2nd Kitchen, Bathroom - Walk-In Shower, Butlers Pantry, Built-Ins, Ceiling Fan(s), Central Vacuum, Combination Dining/Living, Elevator, Family Room Off Kitchen, Floor Plan - Open, Kitchen - Gourmet, Kitchenette, Pantry, Walk-in Closet(s), Entry Level Bedroom, Kitchen - Island, Primary Bath(s), Recessed Lighting, Wood Floors
Lot Dimensions: 0.37 Acre(S)
Parking Notes: 3 Total Parking Spaces
Sewer: Public Sewer
SQFT Above Finished: 5034
SQFT Total Finished: 5034
Structure Type: Detached
Swimming Pool: In Ground, Pool/Spa Combo
Total Garage/Parking Spaces: 3
Water: Public
Windows: Double Pane, Energy Efficient, Sliding
Local Schools
High School: MARSHALL
Middle School: KILMER
Elementary School: WESTGATE
School District: FAIRFAX COUNTY PUBLIC SCHOOLS
Listed By / Shown By
Listed By
Agency Name: SilverLine Realty & Investment LLC
Agency Phone: 7039667268
Shown By
Agency Title: Joyner Fine Properties
Agency Phone: 804-270-9440

Estimate Your Payment
Estimated Payment
$ 11,760.72 per month $11,119.34 Principal & Interest $0.00 Property Tax (data not provided by mls) $641.38 Homeowner's Insurance
7404 Sportsman Drive | MLS# VAFX2310844
This single family home located at 7404 Sportsman Drive, Falls Church, VA 22043 is currently listed for sale with an asking price of $2,199,000. This property was built in 2024 and has 5 bedrooms and 6 full and 2 partial baths with 5034 sq. ft. Sportsman Drive is located in the PIMMIT HILLS subdivision within the FAIRFAX COUNTY PUBLIC SCHOOLS school district. Search PIMMIT HILLS real estate on www.joynerfineproperties.com today.