
BEDS4
BATHS3 full
SQUARE FEET2,304
MLS#2624921
STATUSActive
PROPERTY TYPEResidential - Condominium
SUBDIVISIONHancock Village
Property Description
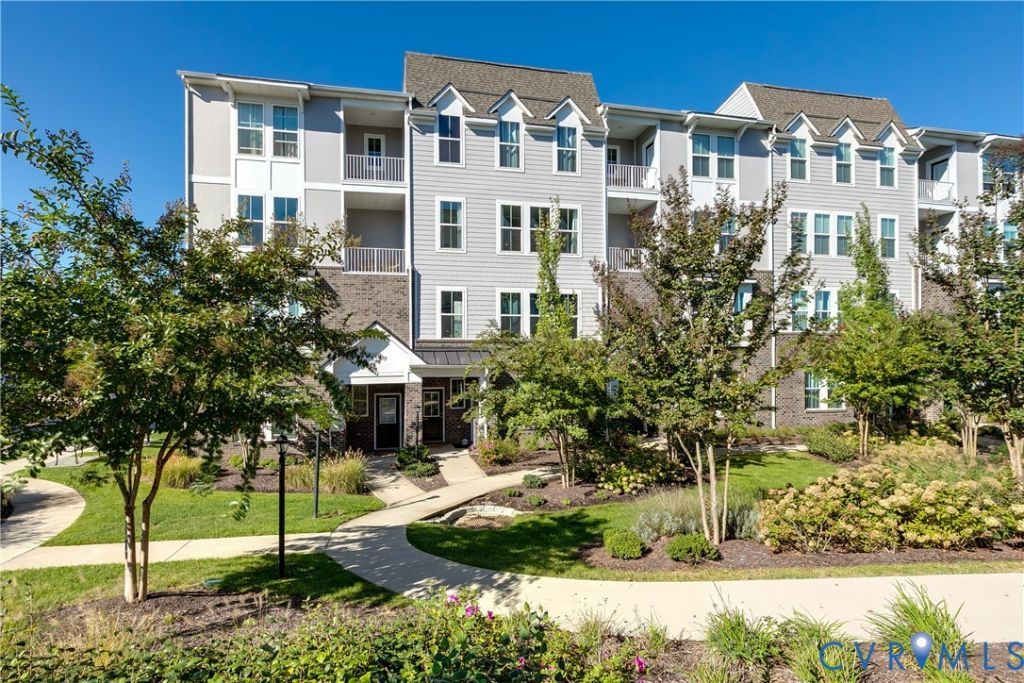
Move-in ready 4-bedroom, 3-full-bath home with a courtyard-facing location and a $5,000 seller contribution that can be used toward a rate buydown, closing costs, or prepaids. With more space and added value, this home is worth a look. The four-bedroom, three-full-bath layout provides plenty of room for guests, family, a home office, or comfortable everyday living, while the attached single-car garage offers convenient parking and additional storage. Enjoy a peaceful courtyard-facing location overlooking the courtyard and community clubhouse, where residents can take advantage of a fitness center, full kitchen, and gathering space for entertaining. This home is move-in ready, so you can settle in and start enjoying it immediately. Conveniently located near Hull Street Road and Winterpock Road, 7415 Hancock Towns Ct puts shopping, dining, fitness, groceries, outdoor recreation, and everyday essentials just minutes from your front door, while offering more space, thoughtful features, and added value for today's buyer.
Property Features
Property Type: Residential - Condominium
Cooling: Central Air
Fireplaces: 1
Garage: 1 car attached
Heating: Electric, Heat Pump
Home Style: Two Story
Roof Type: Composition, Shingle
Stories: 2.0
Taxes: $3,423
Year Built: 2021
Feature Descriptions
Appliances: Dryer, Dishwasher, Electric Cooking, Electric Water Heater, Disposal, Microwave, Oven, Refrigerator, Stove, Washer
Days on Site: 3
Exterior: Drywall, Frame, HardiPlank Type, Vinyl Siding
Fencing: None
Fireplace: Gas
Floor Features: Partially Carpeted, Vinyl
HOA Fee: 240/ Monthly
Interior: Breakfast Area, Dining Area, Eat-in Kitchen, Fireplace, Granite Counters, Kitchen Island, Bath in Primary Bedroom, Pantry, Recessed Lighting, Walk-In Closet(s)
Laundry: Washer Hookup, Dryer Hookup
Parcel#: 722-67-00-30-900-039
Parking: Attached, Garage
Patio/Porch: Balcony
Sewer: Public Sewer
Water: Public
Room Sizes
Bedroom 4: 14.5 x 12.4 Level - Second
Bedroom 3: 11.5 x 10.11 Level - Third
Bedroom 2: 11.5 x 14.2 Level - Third
Primary Bedroom: 15.10 x 14.7 Level - Third
Office: 7.2 x 5.7 Level - Second
Kitchen: 14.5 x 10.8 Level - Second
Dining Room: 14.10 x 10.6 Level - Second
Living Room: 15.8 x 21.8 Level - Second
Foyer: 7.10 x 3.8 Level - First
Local Schools
High School: Cosby
Middle School: Swift Creek
Elementary School: Clover Hill
Listed By / Shown By
Listed By
Agency Name: Compass
Agency Contact: (804) 405-7337
Shown By
Agency Title: Joyner Fine Properties
Agency Phone: 804-270-9440

Estimate Your Payment
Estimated Payment
$ 2,365.70 per month $1,967.00 Principal & Interest $285.25 Property Tax $113.46 Homeowner's Insurance
7415 Hancock Towns Court | MLS# 2624921
This condo located at 7415 Hancock Towns Court , Chesterfield, VA 23832 is currently listed for sale with an asking price of $389,000. This property was built in 2021 and has 4 bedrooms and 3 full baths with 2304 sq. ft. Hancock Towns Court is located in the Hancock Village subdivision. Search Hancock Village real estate on www.joynerfineproperties.com today.