
BEDS4
BATHS3 full
SQUARE FEET2,300
MLS#VAFX2350918
STATUSCOMING SOON
PROPERTY TYPEResidential - Single Family
SUBDIVISIONFALLS HILL
SCHOOLFAIRFAX COUNTY PUBLIC SCHOOLS
Property Description
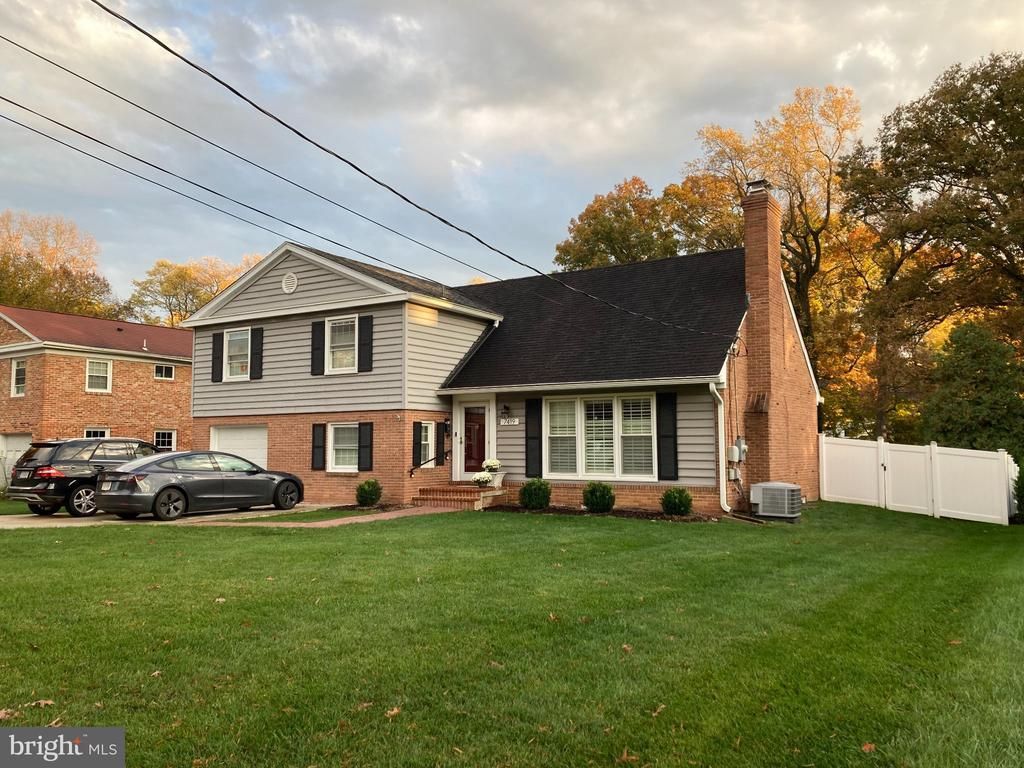
Renovated and Ready!! Turn-Key!! Thoughtfully renovated Falls Hill Colonial (family room is two steps down) Great Light throughout! Windows, sliding glass doors replaced. Recent Kitchen! Gleaming hardwood floors. Upper hall bathroom completely redone. Primary bath redesigned and expanded. Generous walk-in closet. Recently fenced rear yard backs to W & O D Trail. Deep, private lot. Generous rear terrace. Child's play set conveys!
Property Features
Property Type: Residential - Single Family
Basement: Yes
Basement: Unfinished
Cooling: Central A/C
Fireplaces: 2
Fuel Type: Natural Gas
Garage: 1
Heating: Forced Air
Home Style: Colonial, Split Level
Lot Size: 0.43 Acres
Stories: 3.5
Taxes: $13,914
Year Built: 1961
Feature Descriptions
Additional Structures: Above Grade
Appliances: Built-In Microwave, Disposal, Dryer, Icemaker, Refrigerator, Washer, Water Heater
Exterior: Brick, Vinyl Siding
Exterior: Exterior Lighting, Play Area, Play Equipment, Street Lights
Fencing: Privacy, Vinyl
Fireplace: Wood
Flooring: Hardwood
Interior: Bathroom - Walk-In Shower, Bathroom - Soaking Tub, Built-Ins, Ceiling Fan(s), Combination Kitchen/Dining, Floor Plan - Traditional, Kitchen - Eat-In, Kitchen - Table Space, Primary Bath(s), Recessed Lighting, Skylight(s), Window Treatments, Wood Floors
Lot Dimensions: 0.43 Acre(S)
Number of Rooms: 9
Parking Features: Concrete Driveway
Parking Notes: 1 Total Parking Spaces
Sewer: Public Sewer
SQFT Above Finished: 2300
SQFT Total Finished: 2300
Structure Type: Detached
Total Garage/Parking Spaces: 1
Water: Public
Windows: Insulated
Local Schools
High School: MARSHALL
Middle School: KILMER
Elementary School: SHREVEWOOD
School District: FAIRFAX COUNTY PUBLIC SCHOOLS
Listed By / Shown By
Listed By
Agency Name: Corcoran McEnearney
Agency Phone: 7035251900
Shown By
Agency Title: Joyner Fine Properties
Agency Phone: 804-270-9440

Estimate Your Payment
Estimated Payment
$ 7,711.06 per month $6,194.27 Principal & Interest $1,159.50 Property Tax $357.29 Homeowner's Insurance
7419 Venice Street | MLS# VAFX2350918
This single family home located at 7419 Venice Street , Falls Church, VA 22043 is currently listed for sale with an asking price of $1,225,000. This property was built in 1961 and has 4 bedrooms and 3 full baths with 2300 sq. ft. Venice Street is located in the FALLS HILL subdivision within the FAIRFAX COUNTY PUBLIC SCHOOLS school district. Search FALLS HILL real estate on www.joynerfineproperties.com today.