
BEDS5
BATHS4 full 1 partial
SQUARE FEET4,741
MLS#2617634
STATUSActive
PROPERTY TYPEResidential - Single Family
SUBDIVISIONThe Highlands
Property Description
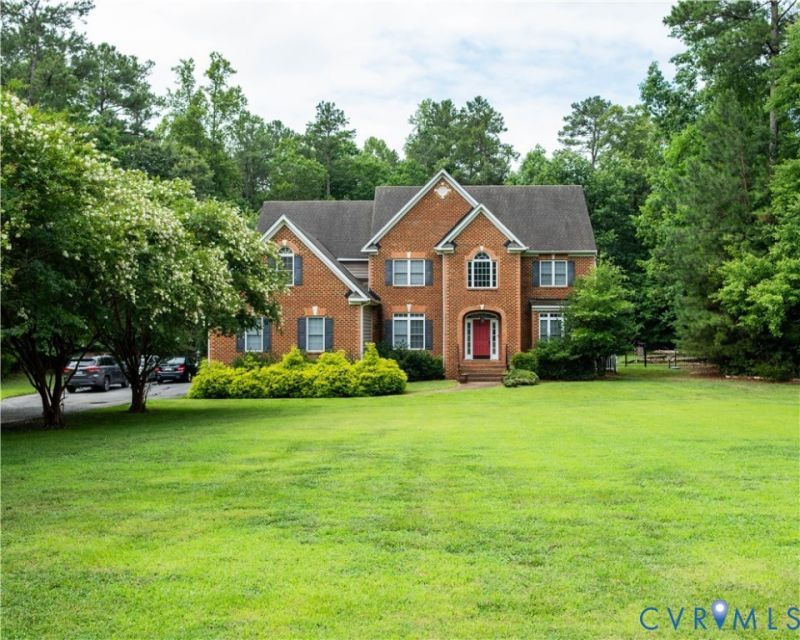
A wonderful opportunity in the desirable neighborhood of The Highlands. A park like entrance of crape myrtles welcomes you to 4.34 acres, a rare blend of space, privacy, ready to be personalized into your perfect home. The possibilities are endless to make this house your home. Inside you will find a custom floor plan with hardwood floors, 2 staircases, the kitchen features granite counters, double oven, gas cook top, and bar seating. All 5 bedrooms have bathroom access, and the primary suite features his/her closets, and jetted tub. The third floor hosts a home theater with upgraded insulation for sound proofing, 8-person stadium seating, 10' screen, and projector. The laundry room is on the first floor with an upstairs laundry chute for easy handling. Out back you will find an entertainment patio with saltwater pool. This could be the dream home you have been looking to create! This house is being sold AS-IS.
Property Features
Property Type: Residential - Single Family
Cooling: Zoned
Fenced: Yes
Fireplaces: 1
Garage: 3 car attached
Heating: Natural Gas, Zoned
Home Style: Two Story
Lot Size: 4.34 Acres
Roof Type: Composition, Shingle
Stories: 2.0
Taxes: $6,731
Year Built: 2006
Feature Descriptions
Appliances: Cooktop, Double Oven, Dishwasher, Gas Cooking, Disposal, Gas Water Heater, Microwave, Range, Refrigerator, Tankless Water Heater
Community Features: Basketball Court, Boat Facilities, Clubhouse, Dock, Fitness, Golf, Home Owners Association, Pool
Exterior: Brick, Drywall, Vinyl Siding
Fencing: Back Yard, Fenced
Fireplace: Gas
Floor Features: Laminate, Partially Carpeted, Vinyl, Wood
HOA Fee: 539/ Annually
Interior: Bay Window, Ceiling Fan(s), Dining Area, Fireplace, Granite Counters, High Ceilings, Jetted Tub, Kitchen Island, Walk-In Closet(s)
Parcel#: 769-64-48-29-600-000
Parking: Attached, Garage, Off Street
Pool Features: In Ground, Pool, Community
Sewer: Septic Tank
Swimming Pool: Yes
Water: Public
Local Schools
High School: Matoaca
Middle School: Matoaca
Elementary School: Gates
Listed By / Shown By
Listed By
Agency Name: The Rick Cox Realty Group
Agency Contact: (804) 356-8669
Shown By
Agency Title: Joyner Fine Properties
Agency Phone: 804-270-9440

Estimate Your Payment
Estimated Payment
$ 5,106.90 per month $4,298.06 Principal & Interest $560.92 Property Tax $247.92 Homeowner's Insurance
7425 Rosemead Lane | MLS# 2617634
This single family home located at 7425 Rosemead Lane , Chesterfield, VA 23838 is currently listed for sale with an asking price of $850,000. This property was built in 2006 and has 5 bedrooms and 4 full and 1 partial baths with 4741 sq. ft. Rosemead Lane is located in the The Highlands subdivision. Search The Highlands real estate on www.joynerfineproperties.com today.