
BEDS3
BATHS1 full 1 partial
SQUARE FEET1,057
MLS#2623015
STATUSActive
PROPERTY TYPEResidential - Single Family
SUBDIVISIONOlde Grove
Property Description
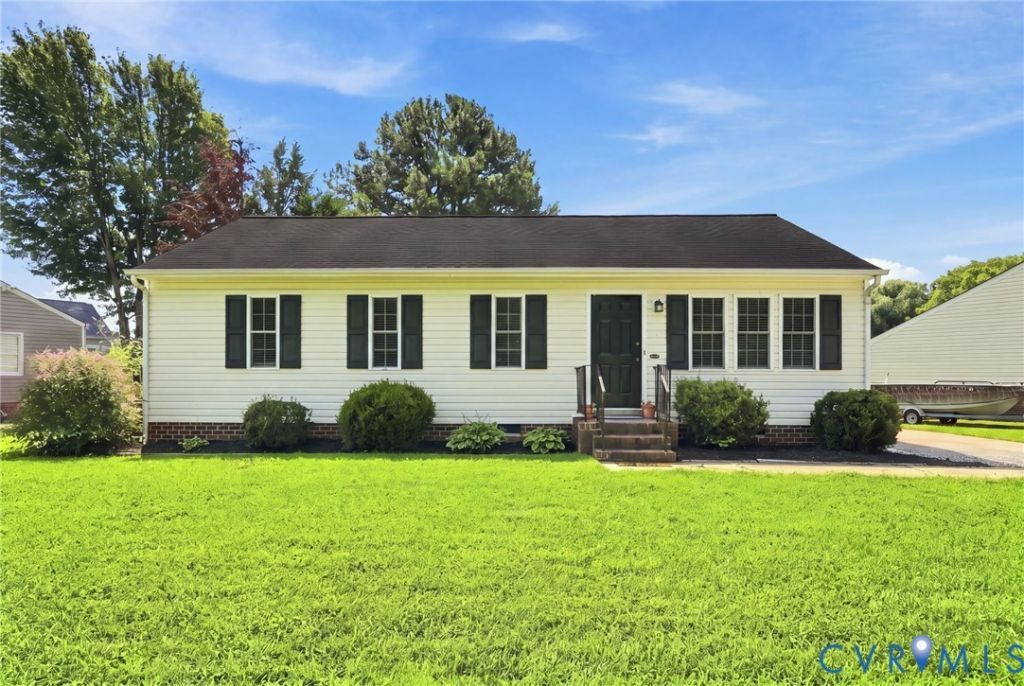
Great starter Home in Hanover County! This 1057 Square Ft home offers 3 Bedroom with 1.5 Baths with Jack and Jill entrances has many upgrades. It boasts fully upgraded Bathrooms with Corian vanities. Kitchen offers Quarts Counter Tops, Stainless Steel Appliances (all convey), Luxury Vinyl Flooring. All the big things have been done, HVAC November 2025, New Roof August 2026. Rear yard offers, attached shed and detached shed(as is), swing set and fenced in. Great location with easy access to all the amenities of Hanover County and RVA, shopping, restaurants, airports, hospitals, etc,. This is a must see!
Property Features
Property Type: Residential - Single Family
Basement: Crawl Space
Cooling: Central Air, Heat Pump
Fenced: Yes
Heating: Electric, Heat Pump
Home Style: Ranch
Lot Size: 0.24 Acres
Stories: 1.0
Taxes: $2,593
Year Built: 1987
Feature Descriptions
Appliances: Dryer, Dishwasher, Microwave, Refrigerator, Smooth Cooktop, Stove, Water Heater, Washer
Days on Site: 1
Door Features: French Doors
Exterior: Brick, Drywall, Frame, Vinyl Siding
Exterior: Unpaved Driveway
Fencing: Back Yard, Chain Link, Fenced
Floor Features: Vinyl, Wood
Interior: Ceiling Fan(s), Dining Area, French Door(s)/Atrium Door(s), Granite Counters, Bath in Primary Bedroom, Main Level Primary
Lot: Landscaped, Level
Parcel#: 8715-00-4285
Parking: Driveway, Oversized, Unpaved
Patio/Porch: Stoop
Sewer: Public Sewer
Topography: Level
Water: Public
Room Sizes
Bedroom 3: 9.1 x 11.10 Level - First
Dining Room: 6.8 x 8.4 Level - First
Bedroom 2: 10.3 x 8.3 Level - First
Primary Bedroom: 12.10 x 11.9 Level - First
Living Room: 15.10 x 13.2 Level - First
Kitchen: 13.9 x 10.9 Level - First
Local Schools
High School: Atlee
Middle School: Chickahominy
Elementary School: Mechanicsville
Listed By / Shown By
Listed By
Agency Name: Samson Properties
Shown By
Agency Title: Joyner Fine Properties
Agency Phone: 804-270-9440

Estimate Your Payment
Estimated Payment
$ 2,029.13 per month $1,714.17 Principal & Interest $216.08 Property Tax $98.88 Homeowner's Insurance
7481 Old Grove Glen | MLS# 2623015
This single family home located at 7481 Old Grove Glen , Mechanicsville, VA 23111 is currently listed for sale with an asking price of $339,000. This property was built in 1987 and has 3 bedrooms and 1 full and 1 partial baths with 1057 sq. ft. Old Grove Glen is located in the Olde Grove subdivision. Search Olde Grove real estate on www.joynerfineproperties.com today.