
BEDS5
BATHS3 full 1 partial
SQUARE FEET3,104
MLS#VAFX2349334
STATUSCOMING SOON
PROPERTY TYPEResidential - Single Family
SUBDIVISIONBLACK RIFFLES ESTATES
SCHOOLFAIRFAX COUNTY PUBLIC SCHOOLS
Property Description
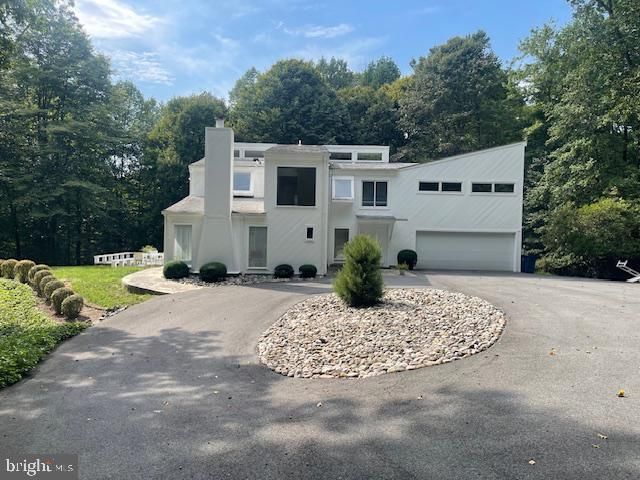
Situated on a 5.6-acre lot, this 5Br 3Ba Scandinavian-inspired home provides a sense of calm and serenity with its forward-thinking design. Integrating architectural detail in a secluded private setting, this home is in a class by itself. Located in Great Falls just minutes from both DC and Leesburg, this home is offered for sale by the original family who designed, built, and lived in it since 1975. Standing out from the typical property you see in these exclusive communities, it was designed with the aesthetics of a fine gallery. Many wide windows bring in light and space, taking full advantage of the surrounding grounds.
Property Features
Property Type: Residential - Single Family
Cooling: Heat Pump(s)
Fireplaces: 2
Fuel Type: Electric
Garage: 2
Heating: Heat Pump(s)
Home Style: Other, Contemporary
Lot Size: 5.14 Acres
Stories: 2.0
Taxes: $13,958
Year Built: 1975
Feature Descriptions
Additional Structures: Above Grade
Exterior: Combination
Fireplace: Wood, Other
Interior: Bathroom - Soaking Tub, Built-Ins, Carpet, Dining Area, Family Room Off Kitchen, Floor Plan - Open, Formal/Separate Dining Room, Kitchen - Island, Kitchen - Table Space, Primary Bath(s)
Lot: Adjoins - Open Space, Adjoins - Public Land, Backs - Parkland, Partly Wooded, Private
Lot Dimensions: 5.14 Acre(S)
Parking Features: Circular Driveway
Parking Notes: 7 Total Parking Spaces
Sewer: No Sewer System, Septic = # of BR
Special View Info: Trees/Woods, Other
SQFT Above Finished: 3104
SQFT Total Finished: 3104
Structure Type: Detached
Total Garage/Parking Spaces: 7
Water: Well
Windows: Sliding
Wooded: Yes
Local Schools
School District: FAIRFAX COUNTY PUBLIC SCHOOLS
Listed By / Shown By
Listed By
Agency Name: Kangal Real Estate
Agency Phone: 2407708008
Shown By
Agency Title: Joyner Fine Properties
Agency Phone: 804-270-9440

Estimate Your Payment
Estimated Payment
$ 9,987.71 per month $8,343.30 Principal & Interest $1,163.17 Property Tax $481.25 Homeowner's Insurance
75 River Birch Drive | MLS# VAFX2349334
This single family home located at 75 River Birch Drive , Great Falls, VA 22066 is currently listed for sale with an asking price of $1,650,000. This property was built in 1975 and has 5 bedrooms and 3 full and 1 partial baths with 3104 sq. ft. River Birch Drive is located in the BLACK RIFFLES ESTATES subdivision within the FAIRFAX COUNTY PUBLIC SCHOOLS school district. Search BLACK RIFFLES ESTATES real estate on www.joynerfineproperties.com today.