
BEDS3
BATHS2 full
SQUARE FEET1,000
MLS#VACV2010662
STATUSACTIVE
PROPERTY TYPEResidential - Single Family
SUBDIVISIONLAKE LAND
SCHOOLCAROLINE COUNTY PUBLIC SCHOOLS
Property Description
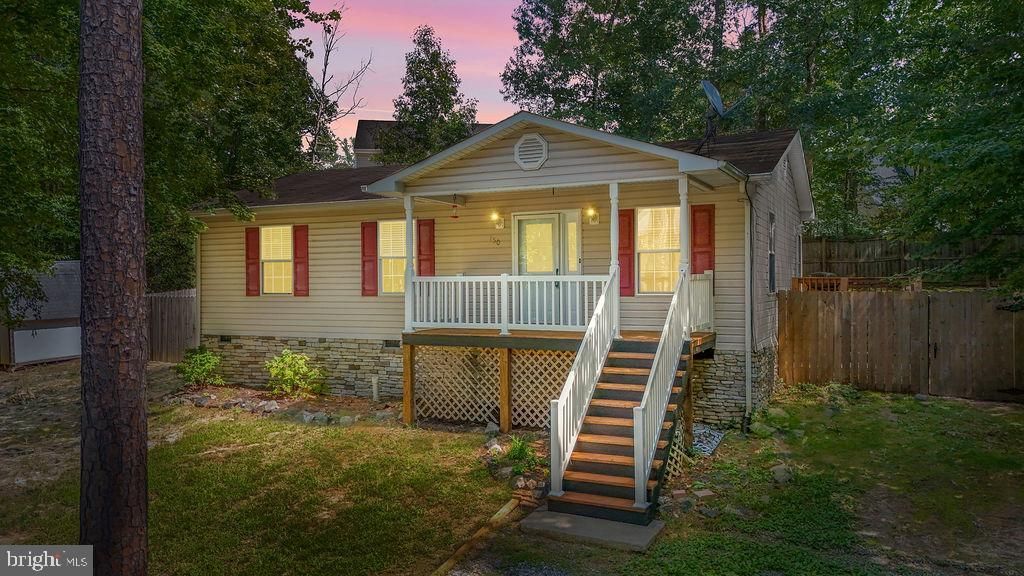
Welcome home to 750 Canterbury Drive. This wonderful, raised ranch in the sought-after Lake Land Or community is move in ready! This home features three bedrooms and two full baths, with a newly updated primary ensuite. The combination kitchen and dining area is perfect for entertaining, while the entry-level bedrooms provide flexibility to use for guests or have a home office. Enjoy modern conveniences with stainless steel appliances, including a stainless-steel refrigerator, oven, dishwasher, and the washer, and dryer convey. Step outside to your private fully fenced backyard with a cozy deck which is perfect for morning coffee or grilling and gathering for special occasions. This inviting home seamlessly blends comfort, functionality, and community amenities, making it an excellent choice for those seeking a vibrant lifestyle. With **fresh paint throughout, an updated primary ensuite bathroom, stained front and back porches, brand new carpets in all three bedrooms, new custom granite countertops, and a freshly lined driveway**, this home is move-in ready! Come see for yourself, you are going to love it here!
Property Features
Property Type: Residential - Single Family
Cooling: Ceiling Fan(s), Central A/C
Fuel Type: Electric
Heating: Heat Pump(s)
Home Style: Raised Ranch/Rambler
Lot Size: 0.00 Acre(S)
Roof Type: Composite
Stories: 1.0
Taxes: $1,029
Year Built: 2002
Feature Descriptions
Additional Structures: Above Grade, Below Grade
Appliances: Dishwasher, Disposal, Dryer, ENERGY STAR Refrigerator, Oven/Range - Electric
Building Name: LLPOA
Exterior: Vinyl Siding
Fencing: Privacy
HOA Fee: $1860.00/Annually
Interior: Combination Kitchen/Dining, Entry Level Bedroom, Primary Bath(s)
Lot Dimensions: 0.00 Acre(S)
Parking Features: Gravel Driveway
Parking Notes: 4 Total Parking Spaces
Sewer: Public Sewer
SQFT Above Finished: 1000
SQFT Total Finished: 1000
Structure Type: Detached
Total Garage/Parking Spaces: 4
Water: Public
Local Schools
High School: CAROLINE
Middle School: CAROLINE
Elementary School: LEWIS AND CLARK
School District: CAROLINE COUNTY PUBLIC SCHOOLS
Listed By / Shown By
Listed By
Agency Name: Golston Real Estate Inc.
Agency Phone: 7038803143
Shown By
Agency Title: Joyner Fine Properties
Agency Phone: 804-270-9440

Estimate Your Payment
Estimated Payment
$ 1,850.66 per month $1,668.66 Principal & Interest $85.75 Property Tax $96.25 Homeowner's Insurance
750 Canterbury Drive | MLS# VACV2010662
This single family home located at 750 Canterbury Drive, Ruther Glen, VA 22546 is currently listed for sale with an asking price of $330,000. This property was built in 2002 and has 3 bedrooms and 2 full baths with 1000 sq. ft. Canterbury Drive is located in the LAKE LAND subdivision within the CAROLINE COUNTY PUBLIC SCHOOLS school district. Search LAKE LAND real estate on www.joynerfineproperties.com today.