
BEDS6
BATHS3 full 1 partial
SQUARE FEET4,704
MLS#VASP2045230
STATUSACTIVE
PROPERTY TYPEResidential - Single Family
SCHOOLSPOTSYLVANIA COUNTY PUBLIC SCHOOLS
Property Description
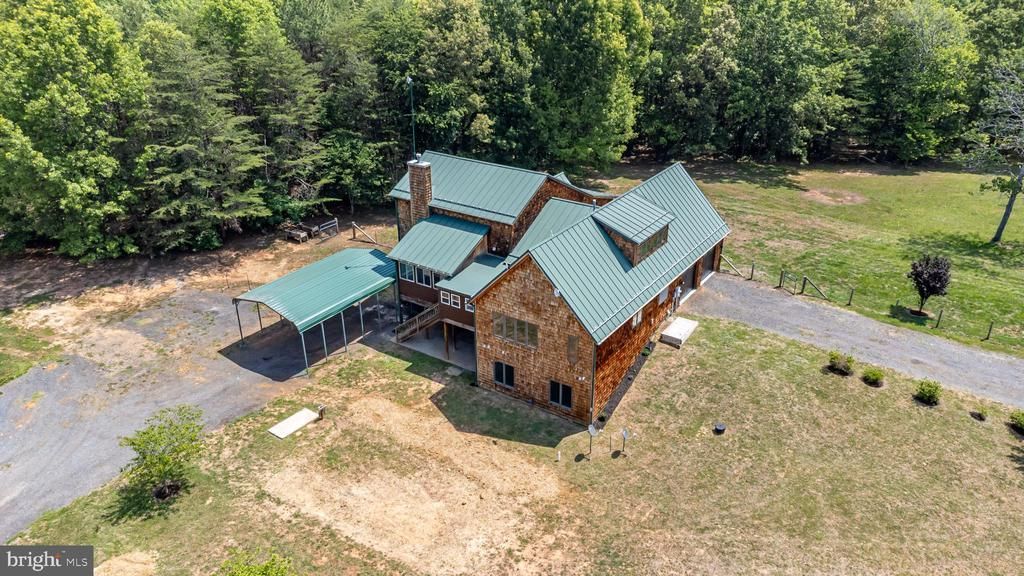
Incredible Price Drop & Instant Equity! This private oasis now includes a total of 22 sprawling acres, featuring the main custom-built home site paired with an adjacent, buildable 3-acre lot (Tax ID: 42-A-11B 7530 stubbs bridge rd ). Tucked away for ultimate privacy, this freshly updated estate boasts soaring 20-foot ceilings in the main living space and a separate, light-filled sunroom perfect for morning coffee or relaxing. The home boasts a luxurious main-level primary suite, while the fully finished walk-out basement includes its own secondary kitchen—ideal for an in-law suite, multi-generational living, or rental income. Extensively renovated, the property shines with a modernized kitchen, upgraded bathrooms, fresh paint, and brand-new flooring. Horse lovers will appreciate the two dedicated paddocks equipped with a Quonset hut. Ample storage and vehicle space abound with a 2-car attached garage, plus a 2-car detached garage featuring 3 additional open bays. Don't miss out on this rare, high-value acreage bundle in Spotsylvania County!
Property Features
Property Type: Residential - Single Family
Basement: Yes
Basement: Outside Entrance, Fully Finished, Interior Access, Improved, Heated, Walkout Level, Windows
Cooling: Geothermal
Fireplaces: 1
Fuel Type: Geo-thermal
Garage: 4
Heating: Forced Air
Home Style: Craftsman
Lot Size: 19.43 Acres
Roof Type: Metal
Stories: 3.0
Taxes: $0
Year Built: 2006
Feature Descriptions
Additional Structures: Above Grade, Below Grade
Appliances: Exhaust Fan, Extra Refrigerator/Freezer, Microwave, Refrigerator, Stove
Days on Site: 6
Exterior: Cedar
Fireplace: Gas/Propane
Interior: Family Room Off Kitchen, Dining Area, Kitchen - Eat-In, Primary Bath(s), Entry Level Bedroom, Built-Ins, Wood Floors, Floor Plan - Open
Lot Dimensions: 19.43 Acre(S)
Parking Notes: 19 Total Parking Spaces
Rooms: Living Room, Dining Room, Primary Bedroom, Bedroom 2,Bedroom 3,Bedroom 4,Kitchen, Foyer, Study, In-Law/auPair/Suite, Laundry
Sewer: On Site Septic
SQFT Above Finished: 2610
SQFT Below Finished: 2094
SQFT Total Finished: 4704
Structure Type: Detached
Total Garage/Parking Spaces: 19
Water: Well
Windows: Insulated
Local Schools
School District: SPOTSYLVANIA COUNTY PUBLIC SCHOOLS
Listed By / Shown By
Listed By
Agency Name: First American Real Estate
Agency Phone: 7035061003
Shown By
Agency Title: Joyner Fine Properties
Agency Phone: 804-270-9440

Estimate Your Payment
Estimated Payment
$ 4,545.44 per month $4,297.56 Principal & Interest $0.00 Property Tax (data not provided by mls) $247.89 Homeowner's Insurance
7522 Stubbs Bridge Road | MLS# VASP2045230
This single family home located at 7522 Stubbs Bridge Road, Spotsylvania, VA 22551 is currently listed for sale with an asking price of $849,900. This property was built in 2006 and has 6 bedrooms and 3 full and 1 partial baths with 4704 sq. ft. Stubbs Bridge Road is located within the SPOTSYLVANIA COUNTY PUBLIC SCHOOLS school district. Search Spotsylvania real estate on www.joynerfineproperties.com today.