
BEDS3
BATHS2 full
SQUARE FEET1,008
MLS#VALA2010296
STATUSACTIVE UNDER CONTRACT
PROPERTY TYPEResidential - Single Family
SUBDIVISIONBLUEWATER
SCHOOLLOUISA COUNTY PUBLIC SCHOOLS
Property Description
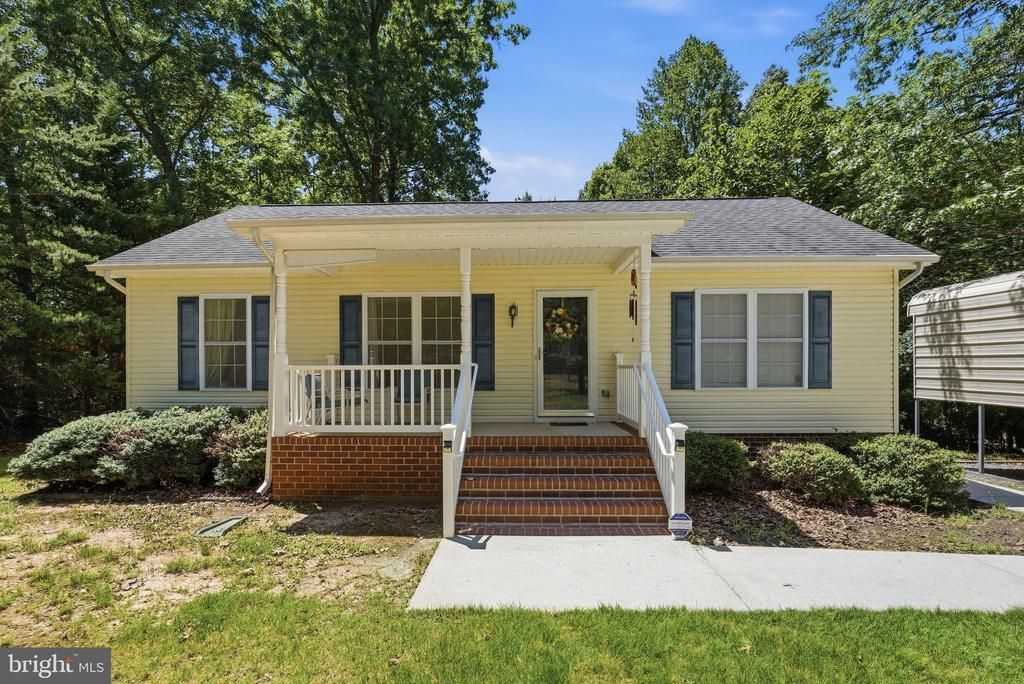
Back active at no fault of the sellers—and now offered at a reduced price! 🏡✨ Here’s your second chance to make this beautiful 3-bedroom, 2-bath home in the desirable Lake Anna area yours. This well-maintained home features a comfortable open layout, an eat-in kitchen with solid-surface countertops and tile backsplash, a spacious primary suite, and plenty of outdoor space to enjoy—including a covered front porch, rear deck, and fire pit. The boat shelter/carport and storage shed also convey! Don’t miss this new opportunity to enjoy the Lake Anna lifestyle at an even better price! 🔑
Property Features
Property Type: Residential - Single Family
Cooling: Heat Pump(s)
Fuel Type: Electric
Heating: Heat Pump(s)
Home Style: Ranch/Rambler
Lot Size: 1.03 Acres
Roof Type: Shingle
Stories: 1.0
Taxes: $2,021
Year Built: 2007
Feature Descriptions
Additional Structures: Above Grade, Below Grade
Appliances: Dishwasher, Oven/Range - Electric, Refrigerator, Built-In Microwave, Washer, Dryer
Community Amenities: Beach, Boat Ramp, Lake, Picnic Area
Days on Site: 72
Exterior: Vinyl Siding
Exterior: Outbuilding(s)
Flooring: Carpet, Laminated, Vinyl
HOA Fee: $350.00/Annually
Interior: Kitchen - Eat-In, Pantry, Recessed Lighting, Entry Level Bedroom, Primary Bath(s), Ceiling Fan(s)
Lot: Landscaping, Level, Sloping
Lot Dimensions: 1.03 Acre(S)
Parking Features: Gravel Driveway
Parking Notes: 2 Total Parking Spaces
Rooms: Living Room, Dining Room, Primary Bedroom, Kitchen, Laundry, Full Bath, Additional Bedroom
Sewer: On Site Septic
Special View Info: Other, Trees/Woods
SQFT Above Finished: 1008
SQFT Total Finished: 1008
Structure Type: Detached
Total Garage/Parking Spaces: 2
Water: Well
Windows: Insulated
Local Schools
High School: LOUISA
Middle School: LOUISA
Elementary School: T. JEFFERSON
School District: LOUISA COUNTY PUBLIC SCHOOLS
Listed By / Shown By
Listed By
Agency Name: RE/MAX Gateway
Agency Phone: 5403411000
Shown By
Agency Title: Joyner Fine Properties
Agency Phone: 804-270-9440

Estimate Your Payment
Estimated Payment
$ 1,879.31 per month $1,617.59 Principal & Interest $168.42 Property Tax $93.30 Homeowner's Insurance
754 S Bluewater Boulevard | MLS# VALA2010296
This single family home located at 754 S Bluewater Boulevard, Mineral, VA 23117 is currently listed for sale with an asking price of $319,900. This property was built in 2007 and has 3 bedrooms and 2 full baths with 1008 sq. ft. S Bluewater Boulevard is located in the BLUEWATER subdivision within the LOUISA COUNTY PUBLIC SCHOOLS school district. Search BLUEWATER real estate on www.joynerfineproperties.com today.