
BEDS2
BATHS2 full
SQUARE FEET1,101
MLS#2629416
STATUSActive
PROPERTY TYPEResidential - Townhouse
SUBDIVISIONSouthampton Hills
Property Description
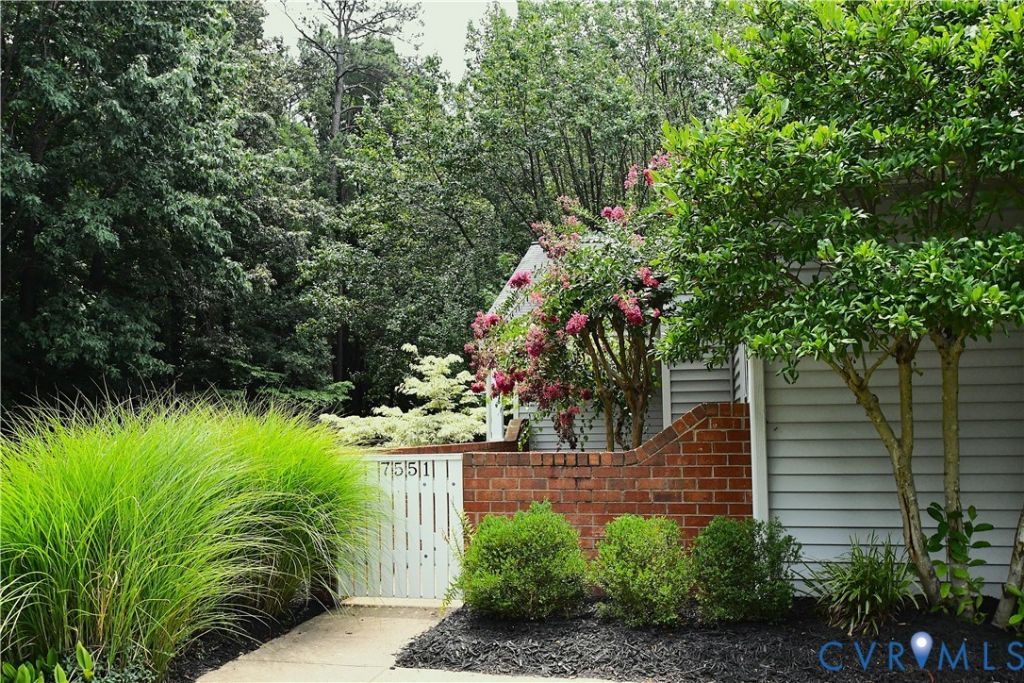
One of Richmond's Best Kept Secrets can be found in the heart of Stratford Hills! Southampton Hills Townhomes offer convenience to expressways, shopping, local eateries and the James River. This home features 2 bedrooms and 2 full baths! The galley kitchen opens to the great room, entertaining made easy! If you love the outdoors, the private backyard features a deck and stone paver patio, perfect for relaxing and a safe outdoor space for your pup! Other features include a vaulted ceiling with skylights and a fireplace in the great room, attached garage (with an opener), all appliances convey and the HOA maintains the yard, siding, roof and more! Join the Southampton Rec center, just a short path through the away, enjoy swimming, tennis and social activities. Consider this home the perfect trifecta; location, style and affordability! A wonderful opportunity to enjoy low-maintenance, one-level living in one of Richmond's most scenic and desirable locations.
Property Features
Property Type: Residential - Townhouse
Cooling: Central Air
Fenced: Yes
Fireplaces: 1
Garage: 1 car attached
Heating: Forced Air, Natural Gas
Home Style: Bungalow, Cottage, Ranch
Lot Size: 0.07 Acres
Roof Type: Composition
Stories: 1.0
Taxes: $2,568
Year Built: 1985
Feature Descriptions
Appliances: Exhaust Fan, Electric Cooking, Gas Water Heater, Refrigerator
Association Amenities: Landscaping
Community Features: Street Lights
Disability Features:: Accessible Full Bath, Accessible Bedroom, Accessible Kitchen
Door Features: Insulated Doors, Sliding Doors, Storm Door(s)
Exterior: Brick, Block, Drywall, Concrete, Vinyl Siding
Exterior: Deck, Paved Driveway
Fencing: Back Yard, Fenced, Privacy
Fireplace: Factory Built, Wood Burning
Floor Features: Carpet, Tile, Vinyl
HOA Fee: 480/ Monthly
Interior: Bookcases, Built-in Features, Bedroom on Main Level, Ceiling Fan(s), Fireplace, High Speed Internet, Laminate Counters, Main Level Primary, Pantry, Skylights, Cable TV, Wired for Data, Walk-In Closet(s)
Laundry: Washer Hookup, Dryer Hookup
Lot: Landscaped
Parcel#: C004-0693-036
Parking: Attached, Driveway, Garage, Garage Door Opener, Off Street, Paved
Patio/Porch: Patio, Deck
Pets Allowed: Yes
Security: Smoke Detector(s)
Sewer: Public Sewer
Water: Public
Window: Screens, Skylight(s), Thermal Windows
Room Sizes
Additional Room: 17.8 x 9.11 Level - First
Kitchen: 9.11 x 9.3 Level - First
Bedroom 2: 12.9 x 9.10 Level - First
Great Room: 16.3 x 15.0 Level - First
Primary Bedroom: 14.11 x 12.0 Level - First
Foyer: 15.2 x 4.10 Level - First
Local Schools
High School: Huguenot
Middle School: Lucille Brown
Elementary School: Southampton
Listed By / Shown By
Listed By
Agency Name: BHHS PenFed Realty
Agency Contact: Sandra.Francisco@penfedrealty.com
Shown By
Agency Title: Joyner Fine Properties
Agency Phone: 804-270-9440

Estimate Your Payment
Estimated Payment
$ 1,722.20 per month $1,425.95 Principal & Interest $214.00 Property Tax $82.25 Homeowner's Insurance
7551 Ingelnook Court | MLS# 2629416
This townhouse located at 7551 Ingelnook Court , Richmond, VA 23225 is currently listed for sale with an asking price of $282,000. This property was built in 1985 and has 2 bedrooms and 2 full baths with 1101 sq. ft. Ingelnook Court is located in the Southampton Hills subdivision. Search Southampton Hills real estate on www.joynerfineproperties.com today.