
BEDS5
BATHS3 full 1 partial
SQUARE FEET4,125
MLS#VAFX2350856
STATUSACTIVE
PROPERTY TYPEResidential - Single Family
SUBDIVISIONGROVE AT HUNTLEY MEADOWS
SCHOOLFAIRFAX COUNTY PUBLIC SCHOOLS
Property Description
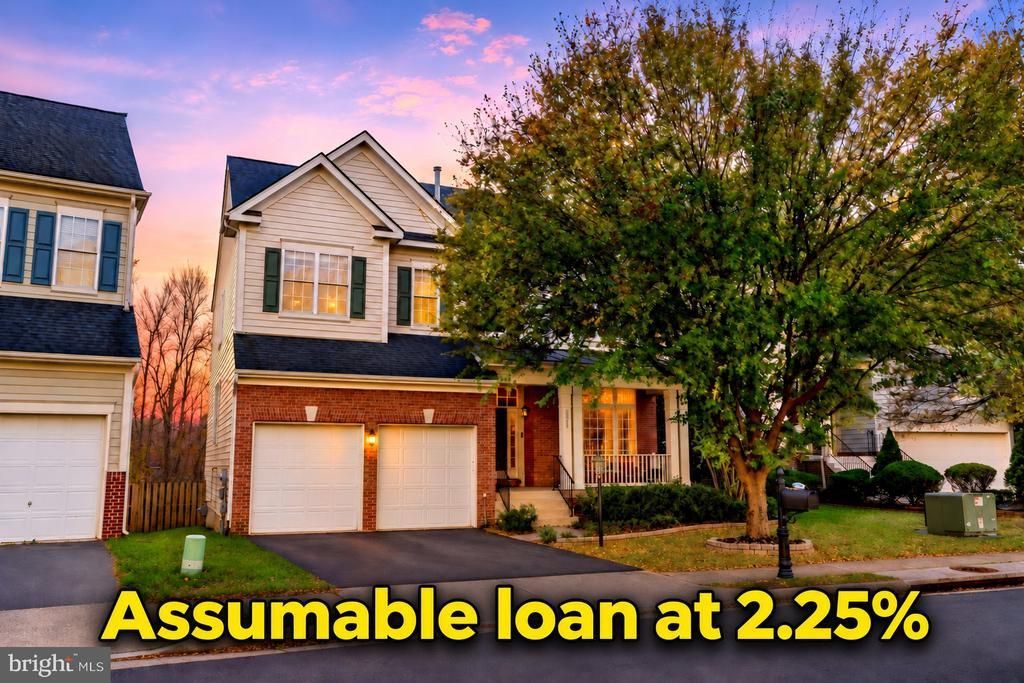
Assumable loan at 2.25% and perfectly Situated on a cul-de-sac in the Grove at Huntley Meadows with over 4,200 finished square feet of living space, featuring spacious living areas, abundant natural light, and exceptional storage. Brazilian hardwood floors extend throughout the main level, staircase, and upper-level hallway. The gourmet kitchen features a center island, granite countertops, a pantry, and generous table space, with direct access to a large deck—perfect for outdoor dining, grilling, and entertaining. The inviting family room features a gas fireplace and plenty of natural light, while the adjoining office provides a convenient space to work from home. A spacious dining room offers ample room for larger gatherings, and the main level's thoughtfully designed layout provides comfortable spaces for both everyday living and entertaining. Upstairs, you'll find four bedrooms, convenient bedroom-level laundry, and an oversized linen and storage closet. The expansive primary suite stands out with three closets, including a massive walk-in closet with a center island for additional organization and storage. The luxurious primary bathroom features a soaking tub, separate shower, dual vanities, and a private toilet room. The walkout lower level adds even more versatile living space, featuring a large recreation room, bar area, gym, full bathroom, and abundant storage. Step outside to a flat, fenced backyard backing to common area, where a hot tub provides the perfect spot to unwind. The garage also features a unique two-level storage setup, offering valuable space for tools, equipment, and seasonal items. Many updates to include roof, HVAC and driveway! Enjoy nearby Huntley Meadows Park's wooded trails and wetlands boardwalk, scenic biking and walking along the Mount Vernon Trail, and golf at Greendale Golf Course. Shopping, dining, and everyday essentials are conveniently located along Richmond Highway, while Old Town Alexandria's historic waterfront, boutiques, and restaurants are also within easy reach. Huntington Metro's Yellow Line and major commuter routes provide convenient connections to Arlington, Washington, DC, and the surrounding region.
Property Features
Property Type: Residential - Single Family
Basement: Yes
Basement: Daylight, Partial, Fully Finished, Interior Access, Outside Entrance, Rear Entrance, Walkout Level
Cooling: Ceiling Fan(s), Central A/C
Fireplaces: 1
Fuel Type: Natural Gas
Garage: 2
Heating: Forced Air
Home Style: Colonial
Lot Size: 0.12 Acres
Roof Type: Shingle
Stories: 3.0
Taxes: $10,137
Year Built: 2004
Feature Descriptions
Additional Structures: Above Grade, Below Grade
Appliances: Built-In Microwave, Dishwasher, Disposal, Dryer, Exhaust Fan, Icemaker, Oven/Range - Gas, Refrigerator, Stove, Washer, Water Dispenser, Water Heater
Community Amenities: Pool - Outdoor
Electric: 120/240V
Exterior: Brick, Vinyl Siding
Exterior: Hot Tub, Sidewalks
Fencing: Privacy, Rear, Wood
Fireplace: Gas/Propane
Flooring: Carpet, Ceramic Tile, Hardwood
HOA Fee: $127.00/Monthly
Interior: Bathroom - Soaking Tub, Bathroom - Walk-In Shower, Bathroom - Tub Shower, Breakfast Area, Carpet, Ceiling Fan(s), Chair Railings, Crown Moldings, Dining Area, Family Room Off Kitchen, Floor Plan - Open, Formal/Separate Dining Room, Kitchen - Gourmet, Kitchen - Island, Primary Bath(s), Recessed Lighting, Store/Office, Upgraded Countertops, Walk-in Closet(s), Wet/Dry Bar, Wood Floors
Lot: Backs - Open Common Area, Backs to Trees
Lot Dimensions: 0.12 Acre(S)
Parking Features: Asphalt Driveway
Parking Notes: 2 Total Parking Spaces
Rooms: Living Room, Dining Room, Primary Bedroom, Bedroom 2,Bedroom 3,Bedroom 4,Bedroom 5,Kitchen, Family Room, Foyer, Laundry, Office, Recreation Room, Storage Room, Primary Bathroom, Full Bath, Half Bath
Sewer: Public Sewer
Special View Info: Trees/Woods
SQFT Above Finished: 2920
SQFT Below Finished: 1205
SQFT Total Finished: 4125
Structure Type: Detached
Total Garage/Parking Spaces: 2
Utilities: Cable TV Available, Electric Available, Natural Gas Available, Phone Available
Water: Public
Windows: Double Hung
Room Sizes
Dining Room: 12 x 11 Level - Main
Family Room: 19 x 14 Level - Main
Foyer: 7 x 12 Level - Main
Living Room: 12 x 14 Level - Main
Office: 11 x 11 Level - Main
Kitchen: 11 x 14 Level - Main
Half Bath: 4 x 5 Level - Main
Primary Bedroom: 25 x 14 Level - Upper 1
Primary Bathroom: 14 x 13 Level - Upper 1
Bedroom 2: 14 x 13 Level - Upper 1
Bedroom 3: 14 x 11 Level - Upper 1
Bedroom 4: 11 x 14 Level - Upper 1
Recreation Room: 22 x 25 Level - Lower 1
Bedroom 5: 16 x 14 Level - Lower 1
Full Bath: 11 x 8 Level - Lower 1
Storage Room: 19 x 14 Level - Lower 1
Local Schools
High School: WEST POTOMAC
Middle School: SANDBURG
Elementary School: HYBLA VALLEY
School District: FAIRFAX COUNTY PUBLIC SCHOOLS
Listed By / Shown By
Listed By
Agency Name: Samson Properties
Agency Phone: 7033788810
Shown By
Agency Title: Joyner Fine Properties
Agency Phone: 804-270-9440

Estimate Your Payment
Estimated Payment
$ 5,513.14 per month $4,413.80 Principal & Interest $844.75 Property Tax $254.59 Homeowner's Insurance
7589 Lindberg Drive | MLS# VAFX2350856
This single family home located at 7589 Lindberg Drive , Alexandria, VA 22306 is currently listed for sale with an asking price of $872,888. This property was built in 2004 and has 5 bedrooms and 3 full and 1 partial baths with 4125 sq. ft. Lindberg Drive is located in the GROVE AT HUNTLEY MEADOWS subdivision within the FAIRFAX COUNTY PUBLIC SCHOOLS school district. Search GROVE AT HUNTLEY MEADOWS real estate on www.joynerfineproperties.com today.