
BEDS5
BATHS3 full 1 partial
SQUARE FEET4,280
MLS#VAST2052882
STATUSACTIVE
PROPERTY TYPEResidential - Single Family
SUBDIVISIONSEASONS LANDING
SCHOOLSTAFFORD COUNTY PUBLIC SCHOOLS
Property Description
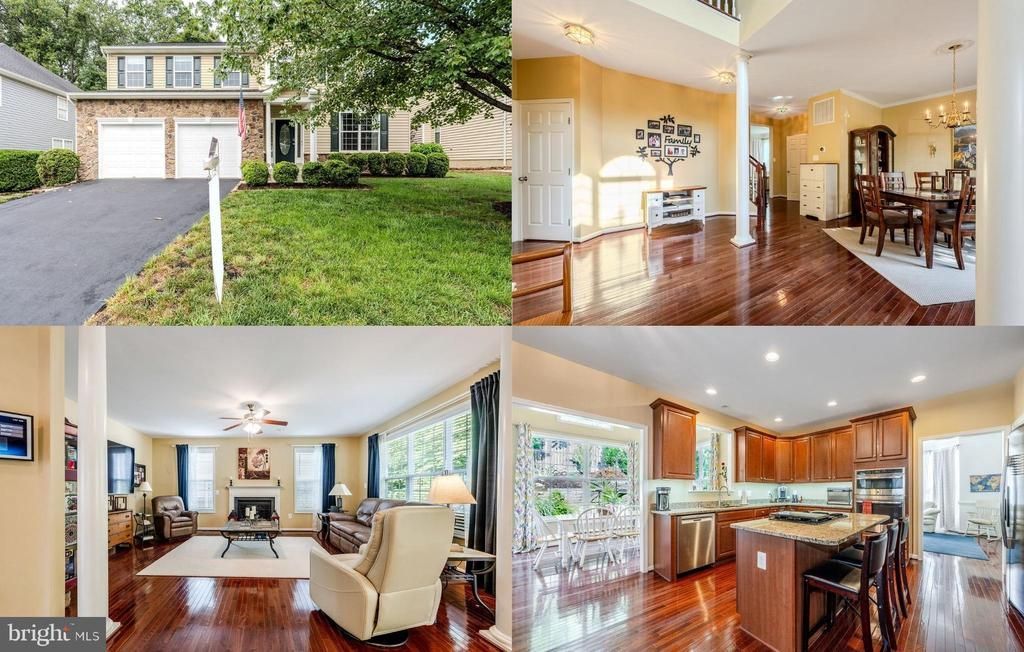
Welcome to one of Seasons Landing's most sought-after addresses, set in the community's newer section and built in 2011 by Hour Homes, pairing classic curb appeal with the kind of functional flexibility today's buyers are actually looking for. Curb appeal starts before you even step inside, with handsome stone accents that add timeless texture and durability to the facade and a welcoming portico that shelters the entry from the elements while giving the home a polished, custom first impression. Inside, a grand two story foyer welcomes you as warm hardwood floors flow into the formal dining room and continue throughout the main level leading to a gourmet kitchen with granite countertops, 42” cabinetry, a center island with bar seating, and stainless-steel appliances, including a double wall oven/microwave and dishwasher updated in 2021. A sun-filled morning room with a soaring cathedral ceiling, open right off the kitchen is ideal for bright, casual meals. Here, a French style door granting access to the patio and beautifully landscaped backyard with heated waterfalls backing to trees seamlessly blends indoor/outdoor dining and entertaining in your own outdoor oasis. Back inside, the family room with walls of windows and a cozy gas fireplace invites you to relax and unwind. A versatile office off the kitchen and a powder room round out the main level. Upstairs you'll find four generously sized bedrooms and two full baths, including a spacious primary suite with a striking vaulted ceiling with a lighted ceiling fan, a private sitting area, dual walk-in closets, and a spacious bath with a dual sink vanity, water closet, soaking tub, and glass enclosed shower. Three spacious bedrooms, each with lighted ceiling fans, share the well-appointed hall bath with a dual sink vanity and tub/shower, while a laundry room on this level adds everyday convenience. The walkout lower level is where this home really sets itself apart, offering its own separate exterior entrance, an open recreation area and bonus room, a kitchenette with range, microwave, refrigerator, and sink, a full bath, and an additional flexible room with walk-in closet ideal as a home office or guest suite, and its own washer/dryer hookup, making it perfectly suited for multigenerational living, a private in-law setup or potential rental. The faux backlit window adds the feel of daylight into the guest suite. Step outside to the low-maintenance backyard retreat with the patio, custom stone hardscaping and a heated waterfall feature that's easy to winterize, the kind of outdoor space you'll actually use without the upkeep. All this in a peaceful community with a low $92/month HOA and zoning to Stafford Elementary, Stafford Middle, and the highly regarded Colonial Forge High School.
Property Features
Property Type: Residential - Single Family
Basement: Full, Fully Finished, Walkout Stairs, Rear Entrance
Basement: Yes
Cooling: Central A/C, Programmable Thermostat
Fireplaces: 1
Fuel Type: Natural Gas
Garage: 2
Heating: Forced Air, Programmable Thermostat
Home Style: Colonial
Lot Size: 0.19 Acres
Roof Type: Architectural Shingle
Stories: 3.0
Taxes: $6,656
Year Built: 2011
Feature Descriptions
Additional Structures: Above Grade, Below Grade
Appliances: Built-In Microwave, Cooktop - Down Draft, Dishwasher, Disposal, Dryer, Exhaust Fan, Icemaker, Extra Refrigerator/Freezer, Oven - Wall, Oven/Range - Electric, Refrigerator, Stainless Steel Appliances, Washer, Water Dispenser, Water Heater
Community Amenities: Common Grounds, Jog/Walk Path, Tennis Courts, Tot Lots/Playground, Soccer Field
Days on Site: 1
Exterior: Stone, Vinyl Siding
Exterior: Bump-outs, Extensive Hardscape, Exterior Lighting, Sidewalks, Stone Retaining Walls, Water Falls
Fencing: Rear, Privacy
Fireplace: Fireplace - Glass Doors, Gas/Propane, Mantel(s)
Flooring: Carpet, Ceramic Tile, Hardwood, Solid Hardwood
HOA Fee: $95.00/Monthly
Interior: 2nd Kitchen, Attic, Bathroom - Soaking Tub, Bathroom - Tub Shower, Bathroom - Walk-In Shower, Breakfast Area, Built-Ins, Carpet, Ceiling Fan(s), Chair Railings, Crown Moldings, Dining Area, Family Room Off Kitchen, Floor Plan - Open, Formal/Separate Dining Room, Kitchen - Gourmet, Kitchen - Island, Kitchen - Table Space, Kitchenette, Pantry, Primary Bath(s), Recessed Lighting, Upgraded Countertops, Walk-in Closet(s), Wet/Dry Bar, Wood Floors, Stain/Lead Glass
Lot: Backs to Trees, Front Yard, Landscaping, Level, Private, Rear Yard, SideYard(s)
Lot Dimensions: 0.19 Acre(S)
Parking Features: Paved Driveway
Parking Notes: 4 Total Parking Spaces
Rooms: Dining Room, Primary Bedroom, Sitting Room, Bedroom 2,Bedroom 3,Bedroom 4,Bedroom 5,Kitchen, Family Room, Foyer, Sun/Florida Room, Laundry, Office, Recreation Room, Bonus Room, Primary Bathroom, Full Bath, Half Bath
Sewer: Public Sewer
Special View Info: Garden/Lawn, Trees/Woods
SQFT Above Finished: 3212
SQFT Below Finished: 1068
SQFT Total Finished: 4280
Structure Type: Detached
Total Garage/Parking Spaces: 4
Water: Public
Windows: Double Hung, Insulated, Palladian, Transom
Local Schools
High School: COLONIAL FORGE
Middle School: STAFFORD
Elementary School: STAFFORD
School District: STAFFORD COUNTY PUBLIC SCHOOLS
Listed By / Shown By
Listed By
Agency Name: Keller Williams Realty
Agency Phone: 7036791700
Shown By
Agency Title: Joyner Fine Properties
Agency Phone: 804-270-9440

Estimate Your Payment
Estimated Payment
$ 4,271.67 per month $3,514.30 Principal & Interest $554.67 Property Tax $202.71 Homeowner's Insurance
76 Landmark Drive | MLS# VAST2052882
This single family home located at 76 Landmark Drive, Stafford, VA 22554 is currently listed for sale with an asking price of $695,000. This property was built in 2011 and has 5 bedrooms and 3 full and 1 partial baths with 4280 sq. ft. Landmark Drive is located in the SEASONS LANDING subdivision within the STAFFORD COUNTY PUBLIC SCHOOLS school district. Search SEASONS LANDING real estate on www.joynerfineproperties.com today.