
BEDS2
BATHS2 full
SQUARE FEET1,757
MLS#2618035
STATUSActive
PROPERTY TYPEResidential - Condominium
SUBDIVISIONThe Villas at Ashlake
Property Description
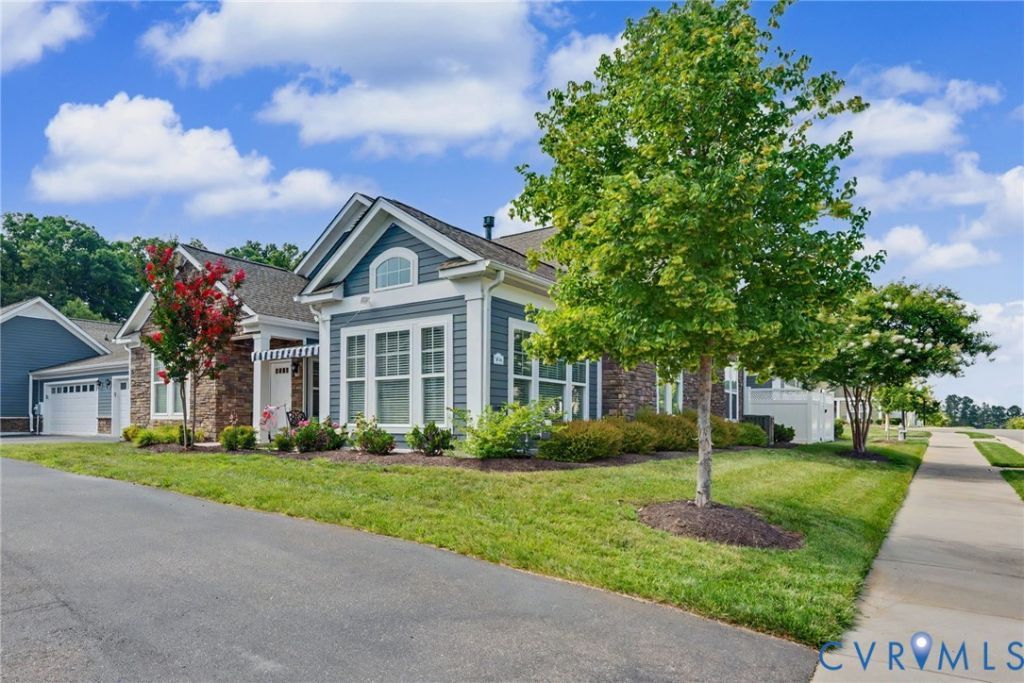
Welcome to maintenance-free living in the highly sought-after Villas at Ashlake! Built in 2018 and showing like new, this beautifully appointed one-level patio home offers 1,757 square feet of thoughtfully designed living space featuring two spacious primary suites, each with its own private full bath and oversized walk-in closet-ideal for guests or a private home office. At the heart of the home is the stunning upgraded kitchen, featuring granite countertops, under-cabinet lighting, abundant cabinetry, and a large center island that's perfect for meal preparation, casual dining, or gathering with family and friends. The open-concept design flows seamlessly into the spacious living room with beautiful hardwood flooring and a cozy gas fireplace, creating a warm and inviting space for everyday living and entertaining. Just beyond the main living area, you'll love the light-filled sunroom-an ideal spot to enjoy your morning coffee, curl up with a good book, or simply relax while taking in the natural light. It's a wonderful extension of the living space and one of the home's standout features. Storage is exceptional throughout! In addition to the oversized attached two-car garage, you'll appreciate the conditioned storage room, pull-down attic, generous walk-in closets, and abundant storage throughout the home. The washer, dryer, and refrigerator all convey, making this truly move-in ready. The Villas at Ashlake offers the carefree lifestyle you've been searching for with beautifully maintained grounds, a welcoming clubhouse, and a community swimming pool. Best of all, you're conveniently located in the heart of Chesterfield County, just minutes from shopping, restaurants, medical facilities, parks, golf, and major highways. If you've been searching for a like-new home that combines elegant finishes, exceptional storage, dual primary suites, one-level living, and a vibrant maintenance-free lifestyle, this is one you won't want to miss. Come experience everything this exceptional home and community have to offer!
Property Features
Property Type: Residential - Condominium
Cooling: Central Air
Fireplaces: 1
Garage: 2 car attached
Heating: Forced Air, Natural Gas
Home Style: Patio Home
Roof Type: Shingle
Stories: 1.0
Taxes: $3,458
Year Built: 2018
Feature Descriptions
Appliances: Dryer, Dishwasher, Electric Cooking, Electric Water Heater, Disposal, Microwave, Refrigerator, Washer
Association Amenities: Management
Community Features: Common Grounds/Area, Clubhouse, Home Owners Association, Maintained Community, Pool
Days on Site: 5
Exterior: Awning(s), Paved Driveway
Exterior: Drywall, Frame, Stone, Vinyl Siding
Fencing: None
Fireplace: Gas
Floor Features: Partially Carpeted, Vinyl, Wood
HOA Fee: 400/ Monthly
Interior: Bedroom on Main Level, Ceiling Fan(s), Dining Area, Fireplace, Granite Counters, High Ceilings, Kitchen Island, Bath in Primary Bedroom, Main Level Primary, Pantry, Walk-In Closet(s)
Lot: Corner Lot
Parcel#: 720-66-98-24-800-008
Parking: Attached, Driveway, Garage, Garage Door Opener, Oversized, Paved
Patio/Porch: Patio
Pool Features: Pool, Community
Sewer: Public Sewer
Swimming Pool: Yes
Water: Public
Room Sizes
Laundry: 13.0 x 5.0 Level - First
Bedroom 2: 12.0 x 12.0 Level - First
Primary Bedroom: 12.0 x 12.0 Level - First
Sitting Room: 14.0 x 10.0 Level - First
Dining Room: 14.0 x 9.0 Level - First
Kitchen: 11.0 x 11.0 Level - First
Living Room: 16.0 x 13.0 Level - First
Local Schools
High School: Cosby
Middle School: Swift Creek
Elementary School: Spring Run
Listed By / Shown By
Listed By
Agency Name: Napier REALTORS ERA
Shown By
Agency Title: Joyner Fine Properties
Agency Phone: 804-270-9440

Estimate Your Payment
Estimated Payment
$ 2,641.38 per month $2,224.88 Principal & Interest $288.17 Property Tax $128.33 Homeowner's Insurance
7604 Ashlake | MLS# 2618035
This condo located at 7604 Ashlake, Chesterfield, VA 23832 is currently listed for sale with an asking price of $440,000. This property was built in 2018 and has 2 bedrooms and 2 full baths with 1757 sq. ft. Ashlake is located in the The Villas at Ashlake subdivision. Search The Villas At Ashlake real estate on www.joynerfineproperties.com today.