
BEDS3
BATHS1 full 1 partial
SQUARE FEET1,136
MLS#VAFX2326888
STATUSACTIVE
PROPERTY TYPEResidential - Townhouse
SUBDIVISIONLEE LANDING PARK
SCHOOLFAIRFAX COUNTY PUBLIC SCHOOLS
Property Description
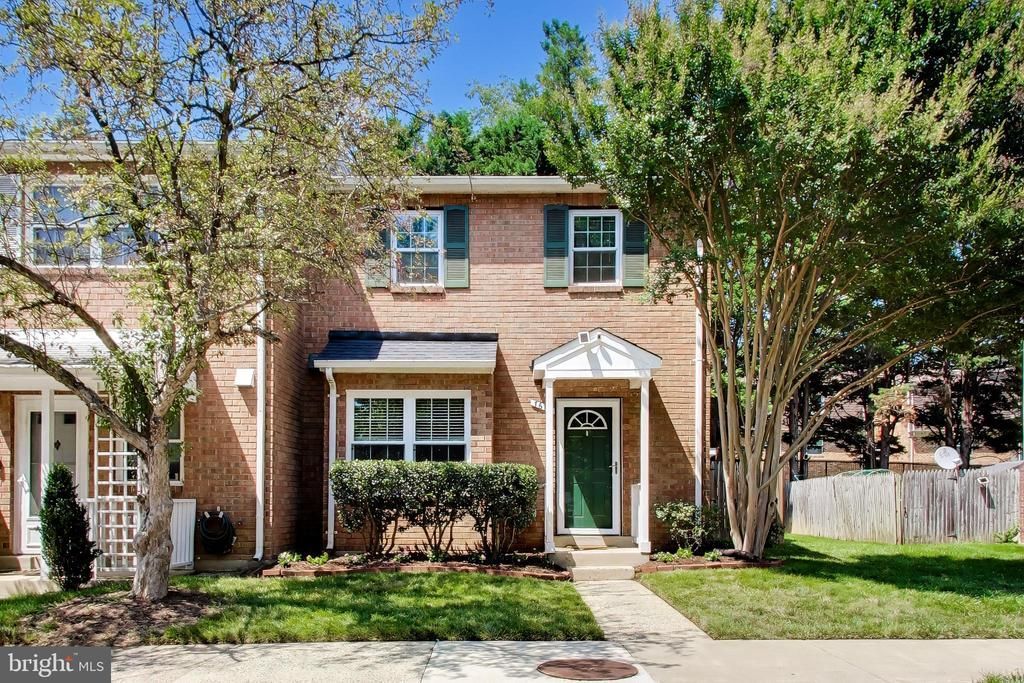
SHOWING APPT- LOCK BOX INSTALL BY 3:00 PM THURS.! This light -filled end unit with serious updates will be the end of your search! In addition to Move-in condition, the home features a fenced yard with patio & highly desirable detached workshop/studio/office and separate storage shed. Updates include: HVAC 2025, Roof 2026, repair/relined fireplace chimney 2026, bay window replacement 2026, kitchen appliances 2025 and more. Near public transportation, the Mosaic District, Dunn Loring Metro and easy access to I495 the quiet neighborhood is super convenient! Be sure to see it! OPEN HOUSE THURSDAY 7/9 4:30 - 6:00. OPEN HOUSE SATURDAY 7/11 1:00 - 3:00
Property Features
Property Type: Residential - Townhouse
Cooling: Heat Pump(s)
Fireplaces: 1
Fuel Type: Electric
Heating: Heat Pump(s)
Home Style: Colonial
Lot Size: 0.05 Acres
Roof Type: Fiberglass
Stories: 2.0
Taxes: $6,487
Year Built: 1983
Feature Descriptions
Additional Structures: Above Grade, Below Grade
Appliances: Built-In Microwave, Dishwasher, Disposal, Dryer - Electric, Oven/Range - Electric, Washer, Water Heater
Building Name: LEE LANDING PARK
Community Amenities: Tot Lots/Playground
Days on Site: 4
Electric: 220 Volts, Circuit Breakers
Exterior: Brick, Vinyl Siding
Fencing: Rear, Wood
Fireplace: Brick, Heatilator
HOA Fee: $110.00/Monthly
Interior: Floor Plan - Traditional, Kitchen - Eat-In, Kitchen - Table Space
Lot: Backs to Trees, Rear Yard
Lot Dimensions: 0.05 Acre(S)
Number of Rooms: 5
Parking Features: Assigned
Parking Notes: 2 Total Parking Spaces
Pet Restrictions: No Pet Restrictions
Rooms: Living Room, Dining Room, Primary Bedroom, Bedroom 2,Bedroom 3,Kitchen, Foyer
Sewer: Public Sewer
Special View Info: Trees/Woods
SQFT Above Finished: 1136
SQFT Total Finished: 1136
Structure Type: End of Row/Townhouse
Total Garage/Parking Spaces: 2
Utilities: Cable TV Available
Water: Public
Windows: Double Pane
Room Sizes
Foyer: 16 x 4 Level - Main
Living Room: 17 x 15 Level - Main
Kitchen: 8 x 6 Level - Main
Dining Room: 8 x 7 Level - Main
Bedroom 2: 10 x 10 Level - Upper 1
Primary Bedroom: 16 x 11 Level - Upper 1
Bedroom 3: 9 x 10 Level - Upper 1
Local Schools
High School: MCLEAN
Middle School: LONGFELLOW
Elementary School: TIMBER LANE
School District: FAIRFAX COUNTY PUBLIC SCHOOLS
Listed By / Shown By
Listed By
Agency Name: Central Properties, LLC,
Agency Phone: 2022320600
Shown By
Agency Title: Joyner Fine Properties
Agency Phone: 804-270-9440

Estimate Your Payment
Estimated Payment
$ 3,320.74 per month $2,628.54 Principal & Interest $540.58 Property Tax $151.62 Homeowner's Insurance
7616 Lee Landing Drive | MLS# VAFX2326888
This townhouse located at 7616 Lee Landing Drive, Falls Church, VA 22043 is currently listed for sale with an asking price of $519,829. This property was built in 1983 and has 3 bedrooms and 1 full and 1 partial baths with 1136 sq. ft. Lee Landing Drive is located in the LEE LANDING PARK subdivision within the FAIRFAX COUNTY PUBLIC SCHOOLS school district. Search LEE LANDING PARK real estate on www.joynerfineproperties.com today.