
BEDS3
BATHS1 full
SQUARE FEET1,604
MLS#2627479
STATUSPending
PROPERTY TYPEResidential - Single Family
Property Description
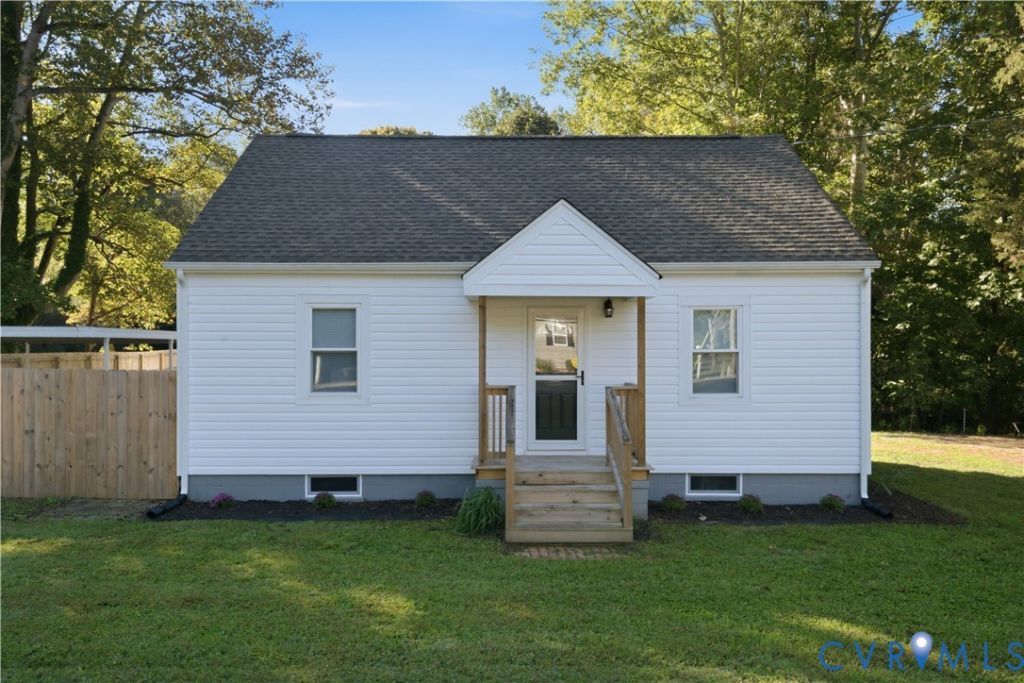
Discover the perfect blend of modern updates, comfortable living, and peaceful surroundings. Situated on 1.397 acres, this remodeled 3-bed 1-bath home offers a retreat with plenty of space to enjoy both indoors and out. Extensive renovations in 2023-2024, including the kitchen, roof, siding, flooring, drywall, trim, and solid surface countertops. A main primary bedroom and an additional bedroom on the main level. Upstairs, a spacious loft provides flexible space and a the third bedroom, making it ideal for a home office or entertaining. Step outside and enjoy the possibilities offered by the expansive backyard, complete with a peaceful creek toward the rear of the property and partial fencing. The driveway, covered carport, and storage shed are practical and convenient, while the lower-level recreation space with exterior access offers additional flexibility.
Property Features
Property Type: Residential - Single Family
Cooling: Central Air
Fenced: Yes
Heating: Electric
Home Style: Two Story
Lot Size: 1.40 Acres
Roof Type: Shingle
Stories: 2.0
Taxes: $834
Year Built: 1973
Feature Descriptions
Appliances: Dryer, Dishwasher, Electric Water Heater, Microwave, Refrigerator, Stove, Washer
Days on Site: 10
Exterior: Drywall, Frame, Vinyl Siding
Exterior: Unpaved Driveway
Fencing: Fenced, Partial
Floor Features: Vinyl
Interior: Ceiling Fan(s), Granite Counters
Laundry: Washer Hookup, Dryer Hookup
Parcel#: 24-44
Parking: Carport, Driveway, Unpaved
Security: Smoke Detector(s)
Sewer: Septic Tank
Water: Well
Local Schools
High School: Rappahannock
Middle School: Richmond County
Elementary School: Richmond County
Listed By / Shown By
Listed By
Agency Name: Keeton & Co Real Estate
Shown By
Agency Title: Joyner Fine Properties
Agency Phone: 804-270-9440

Estimate Your Payment
Estimated Payment
$ 1,246.11 per month $1,112.44 Principal & Interest $69.50 Property Tax $64.17 Homeowner's Insurance
7626 Richmond Road | MLS# 2627479
This single family home located at 7626 Richmond Road, Warsaw, VA 22572 is currently listed for sale with an asking price of $220,000. This property was built in 1973 and has 3 bedrooms and 1 full baths with 1604 sq. ft. Search Warsaw real estate on www.joynerfineproperties.com today.