
BEDS3
BATHS3 full 1 partial
SQUARE FEET2,579
MLS#VAFX2350024
STATUSACTIVE
PROPERTY TYPEResidential - Townhouse
SUBDIVISIONGROVE AT HUNTLEY MEADOWS
SCHOOLFAIRFAX COUNTY PUBLIC SCHOOLS
Property Description
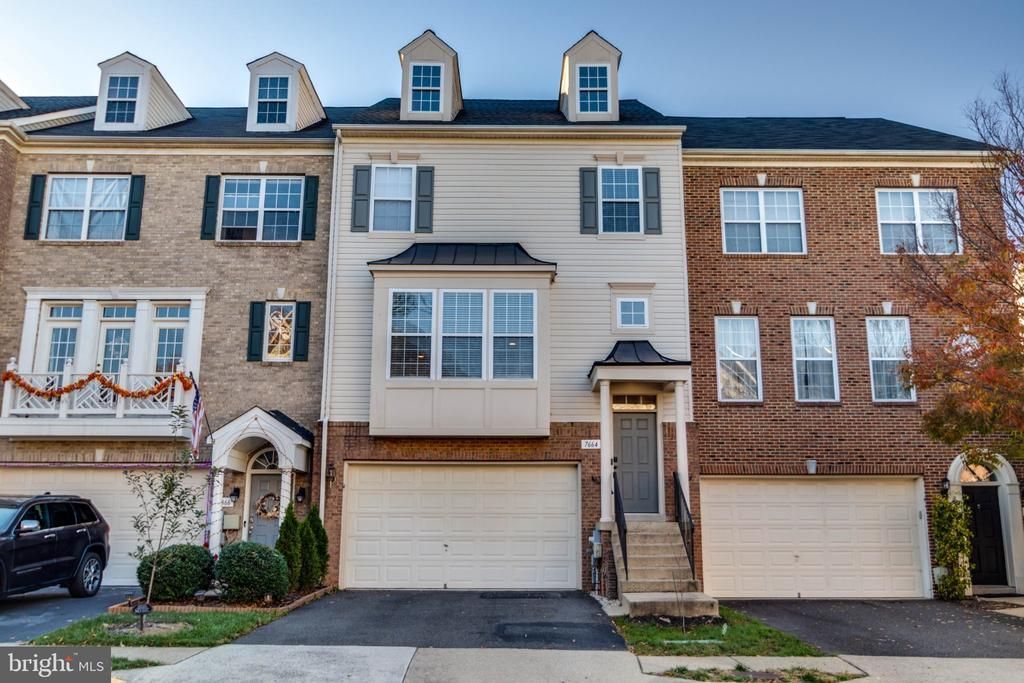
Welcome to this gorgeous, exceptionally well-maintained townhome in the sought-after community of The Grove at Huntley Meadow in Alexandria! Move-in ready and filled with desirable upgrades, this beautiful home offers three levels of bump-outs, creating additional living space throughout. Even better, the home is being offered with an assumable VA loan at an attractive 5.625% interest rate (subject to lender approval and qualification). Upon entry, you're greeted by a bright, two-story foyer featuring an impressive staircase leading to the main living level. Here, you'll find an expansive, open-concept layout complemented by beautiful hardwood floors, wood window shades, generous living spaces, and an abundance of natural light. At the heart of the home is a spectacular gourmet kitchen that's sure to impress! Designed with both everyday living and entertaining in mind, it features a breakfast bar, abundant cabinetry and storage, and beautiful quartz countertops and decorative backsplash, both updated in 2024. The stainless steel appliance package, all new in 2025, includes a six-burner gas range with double ovens, microwave, dishwasher, refrigerator, and large sink. The kitchen flows seamlessly into the spacious dining and family room areas, with direct access to the outdoor deck—creating the perfect setting for everything from quiet evenings at home to entertaining family and friends. Retreat to the spacious primary suite, featuring large windows that fill the room with natural light and ample closet space. The en-suite bath offers a relaxing escape, complete with a large soaking tub, separate shower, and dual vanity. Two additional generously sized bedrooms share a well-appointed hall bath on the upper level. You'll also appreciate the conveniently located laundry area, with washer and dryer installed in 2025. The fully finished, walkout lower level provides even more versatile living space, featuring a large recreation area, full bathroom, newer LVP flooring, and abundant natural light from its many windows. Sliding glass doors lead to a paved patio, complete with a charming hanging wooden swing—an ideal spot to relax and unwind. Need additional bedroom space€ A portion of the lower level could easily be converted into a potential fourth bedroom. Additional features and improvements include an attached two-car garage, transferable roof insurance coverage, APEC water filtration system (2025), REOLINK camera system (2025), new garage refrigerator (2026), two Ecobee smart thermostats, and updated phone outlets converted to Ethernet jacks. Location is another standout! Enjoy convenient access to shopping, dining, and everyday essentials, along with several nearby Metro stations and commuter lots. Commuting is a breeze with convenient access to Fort Belvoir, the Pentagon, Washington, DC, Ronald Reagan Washington National Airport, Old Town Alexandria, and historic Mount Vernon. Don't miss this wonderful opportunity to make The Grove at Huntley Meadow your next home! Enjoy the space, comfort, upgrades, and community amenities this exceptional townhome has to offer.
Property Features
Property Type: Residential - Townhouse
Basement: Yes
Basement: Fully Finished, Garage Access
Cooling: Central A/C
Fuel Type: Natural Gas
Garage: 2
Heating: Forced Air
Home Style: Traditional
Lot Size: 0.04 Acres
Roof Type: Architectural Shingle
Stories: 3.0
Taxes: $7,997
Year Built: 2004
Feature Descriptions
Accessibility: 2+ Access Exits
Additional Structures: Above Grade, Below Grade
Appliances: Built-In Microwave, Dishwasher, Disposal, Dryer, Oven/Range - Gas, Refrigerator, Washer
Community Amenities: Pool - Outdoor
Days on Site: 6
Exterior: Brick, Vinyl Siding
Exterior: Sidewalks, Street Lights
Flooring: Hardwood, Carpet
HOA Fee: $144.10/Monthly
Interior: Carpet, Ceiling Fan(s), Combination Dining/Living, Dining Area, Floor Plan - Traditional, Primary Bath(s), Walk-in Closet(s), Wood Floors
Lot Dimensions: 0.04 Acre(S)
Parking Features: Asphalt Driveway
Parking Notes: 2 Total Parking Spaces
Pet Restrictions: No Pet Restrictions
Rooms: Dining Room, Primary Bedroom, Kitchen, Family Room, Breakfast Room, Recreation Room, Bathroom 2,Bathroom 3
Sewer: Public Sewer
SQFT Above Finished: 2216
SQFT Below Finished: 363
SQFT Total Finished: 2579
Structure Type: Interior Row/Townhouse
Total Garage/Parking Spaces: 2
Water: Public
Room Sizes
Kitchen: 10 x 15 Level - Upper 1
Family Room: 17 x 14 Level - Upper 1
Dining Room: 13 x 22 Level - Upper 1
Breakfast Room: 10 x 12 Level - Upper 1
Primary Bedroom: 18 x 22 Level - Upper 2
Bathroom 2: 11 x 13 Level - Upper 2
Bathroom 3: 11 x 13 Level - Upper 2
Local Schools
High School: WEST POTOMAC
Middle School: SANDBURG
Elementary School: HYBLA VALLEY
School District: FAIRFAX COUNTY PUBLIC SCHOOLS
Listed By / Shown By
Listed By
Agency Name: Coldwell Banker Realty
Agency Phone: 7035188300
Shown By
Agency Title: Joyner Fine Properties
Agency Phone: 804-270-9440

Estimate Your Payment
Estimated Payment
$ 4,597.35 per month $3,716.56 Principal & Interest $666.42 Property Tax $214.37 Homeowner's Insurance
7664 Audubon Meadow Way | MLS# VAFX2350024
This townhouse located at 7664 Audubon Meadow Way, Alexandria, VA 22306 is currently listed for sale with an asking price of $734,999. This property was built in 2004 and has 3 bedrooms and 3 full and 1 partial baths with 2579 sq. ft. Audubon Meadow Way is located in the GROVE AT HUNTLEY MEADOWS subdivision within the FAIRFAX COUNTY PUBLIC SCHOOLS school district. Search GROVE AT HUNTLEY MEADOWS real estate on www.joynerfineproperties.com today.