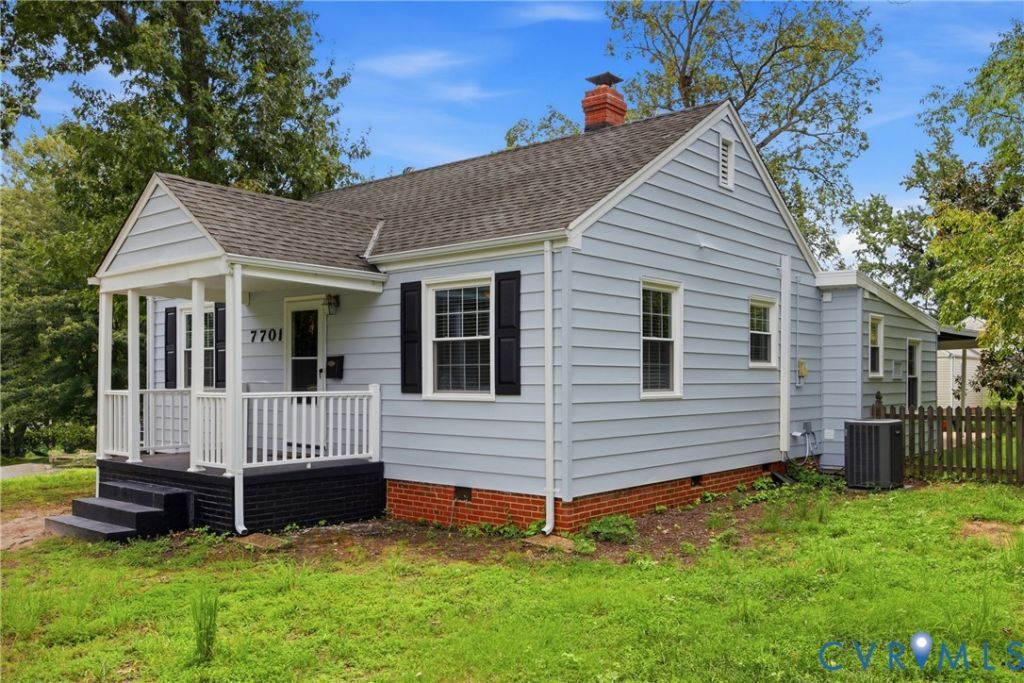

BEDS2
BATHS1 full 1 partial
SQUARE FEET1,142
MLS#2622077
STATUSActive
PROPERTY TYPEResidential - Single Family
SUBDIVISIONSterlingwood
Property Description
This Home May be Small, But it Packs a Large Punch! Refinished hardwood floors in the Living Room and 2 Bedrooms. The Kitchen & Family Room boast NEW LVP flooring. The Family Room features a vaulted ceiling, a skylight, and built-in shelving. The kitchen features updated stainless appliances, painted cabinets and a new counter top. The portable island conveys, providing additional storage and a place to sit and enjoy that end of the day glass of wine! The kitchen also features a pantry and eat-in area. And nothing beats the convenience of 1.5 baths! And, don't forget, updated thermal windows! If you love the outdoors you will LOVE the covered patio, grill up dinner or just sit back and relax, the pup will love it too, the back yard is fenced. The roof over the patio is new in 2026! The shed provides storage for you lawn tools, kayaks and more! Just minutes to shopping, local eateries and about 12 minutes to The James River, one of the area's biggest treasures! Enjoy Huguenot Flat Water and the Pony Pasture. And for your comfort, the seller is offering a 2-10 home warranty! 1st Timers & Down Sizers... Enjoy!
Property Features
Property Type: Residential - Single Family
Basement: Crawl Space
Cooling: Electric, Heat Pump
Fenced: Yes
Heating: Electric, Heat Pump
Home Style: Cape Cod
Lot Size: 0.32 Acres
Roof Type: Composition
Stories: 1.0
Taxes: $2,416
Year Built: 1949
Feature Descriptions
Appliances: Dryer, Electric Cooking, Electric Water Heater, Disposal, Microwave, Refrigerator, Smooth Cooktop
Days on Site: 52
Door Features: Storm Door(s)
Exterior: Aluminum Siding, Block, Drywall, Frame
Exterior: Storage, Shed, Paved Driveway
Fencing: Back Yard, Fenced, Picket
Floor Features: Ceramic Tile, Vinyl, Wood
Interior: Bookcases, Built-in Features, Ceiling Fan(s), Dining Area, Eat-in Kitchen, Kitchen Island, Pantry, Recessed Lighting, Skylights, Cable TV
Laundry: Washer Hookup, Dryer Hookup
Parcel#: 760-741-4649
Parking: Driveway, Off Street, Paved
Patio/Porch: Patio
Sewer: Public Sewer
Water: Public
Window: Screens, Skylight(s), Thermal Windows
Room Sizes
Family Room: 19.10 x 14.2 Level - First
Bedroom 2: 11.11 x 10.11 Level - First
Kitchen: 17.6 x 10.9 Level - First
Primary Bedroom: 12.1 x 11.4 Level - First
Living Room: 17.6 x 10.11 Level - First
Local Schools
High School: Freeman
Middle School: Tuckahoe
Elementary School: Tuckahoe
Listed By / Shown By
Listed By
Agency Name: BHHS PenFed Realty
Agency Contact: Sandra.Francisco@penfedrealty.com
Shown By
Agency Title: Joyner Fine Properties
Agency Phone: 804-270-9440

Estimate Your Payment
Estimated Payment
$ 2,206.91 per month $1,896.20 Principal & Interest $201.33 Property Tax $109.38 Homeowner's Insurance
7701 Granger Road | MLS# 2622077
This single family home located at 7701 Granger Road, Henrico, VA 23229 is currently listed for sale with an asking price of $375,000. This property was built in 1949 and has 2 bedrooms and 1 full and 1 partial baths with 1142 sq. ft. Granger Road is located in the Sterlingwood subdivision. Search Sterlingwood real estate on www.joynerfineproperties.com today.