
BEDS3
BATHS2 full
SQUARE FEET2,000
MLS#VAFQ2024384
STATUSACTIVE UNDER CONTRACT
PROPERTY TYPEResidential - Single Family
SCHOOLFAUQUIER COUNTY PUBLIC SCHOOLS
Property Description
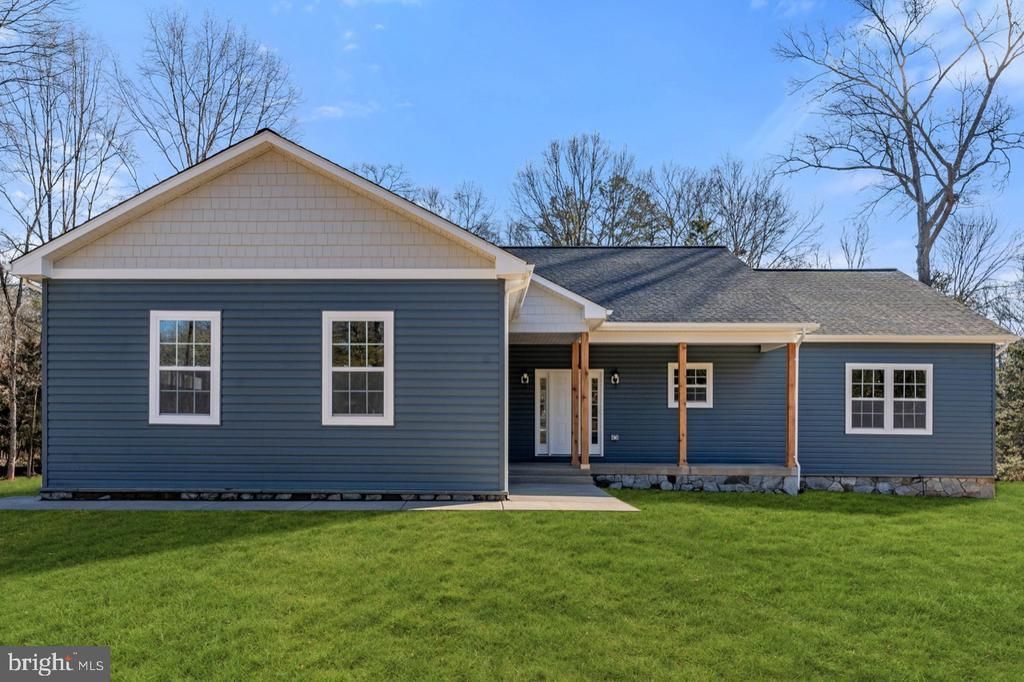
Builder is offering a 1% temporary rate buydown when using our preferred lender for you to be able to bring your vision to life with this custom home on just shy of 3 acres in a prime Fauquier County location—with NO HOA! Offering 4 bedrooms and 2.5 bathrooms, this home combines convenient main-level living, flexible spaces, and room to grow with the unfinished basement. PHOTO DISCLOSURE: Photos shown are representative of the model home and a previously completed, customized home. Photos are intended to illustrate the proposed design, finishes, and customization possibilities and may not reflect the exact home, selections, or finishes to be constructed on this property as it is customizable.
Property Features
Property Type: Residential - Single Family
Basement: Yes
Basement: Unfinished, Poured Concrete, Rough Bath Plumb
Cooling: Ceiling Fan(s), Central A/C
Fuel Type: Electric
Garage: 2
Heating: Central
Home Style: Ranch/Rambler
Lot Size: 2.95 Acres
Roof Type: Architectural Shingle
Stories: 2.0
Taxes: $0
Year Built: 2027
Feature Descriptions
Additional Structures: Above Grade
Appliances: Built-In Microwave, Dishwasher, Oven/Range - Electric, Refrigerator, Washer/Dryer Hookups Only
Days on Site: 30
Exterior: Concrete, Rough-In Plumbing, Stick Built, Tile, Vinyl
Exterior: Exterior Lighting, Flood Lights, Sidewalks
Flooring: Ceramic Tile, Luxury Vinyl Plank
Interior: Bathroom - Walk-In Shower, Bathroom - Tub Shower, Ceiling Fan(s), Dining Area, Entry Level Bedroom, Family Room Off Kitchen, Floor Plan - Open, Kitchen - Gourmet, Kitchen - Island, Primary Bath(s), Recessed Lighting, Upgraded Countertops, Walk-in Closet(s)
Lot Dimensions: 2.95 Acre(S)
Parking Notes: 2 Total Parking Spaces
Sewer: On Site Septic
SQFT Above Finished: 2000
SQFT Total Finished: 2000
Structure Type: Detached
Total Garage/Parking Spaces: 2
Water: Well
Local Schools
School District: FAUQUIER COUNTY PUBLIC SCHOOLS
Listed By / Shown By
Listed By
Agency Name: RE/MAX Gateway
Agency Phone: 5403411000
Shown By
Agency Title: Joyner Fine Properties
Agency Phone: 804-270-9440

Estimate Your Payment
Estimated Payment
$ 4,011.16 per month $3,792.41 Principal & Interest $0.00 Property Tax (data not provided by mls) $218.75 Homeowner's Insurance
7703 Botha Rd | MLS# VAFQ2024384
This single family home located at 7703 Botha Rd, Bealeton, VA 22712 is currently listed for sale with an asking price of $750,000. This property was built in 2027 and has 3 bedrooms and 2 full baths with 2000 sq. ft. Botha Rd is located within the FAUQUIER COUNTY PUBLIC SCHOOLS school district. Search Bealeton real estate on www.joynerfineproperties.com today.