
BEDS3
BATHS2 full 1 partial
SQUARE FEET1,656
MLS#2623838
STATUSActive
PROPERTY TYPEResidential - Single Family
SUBDIVISIONDeer Run
Property Description
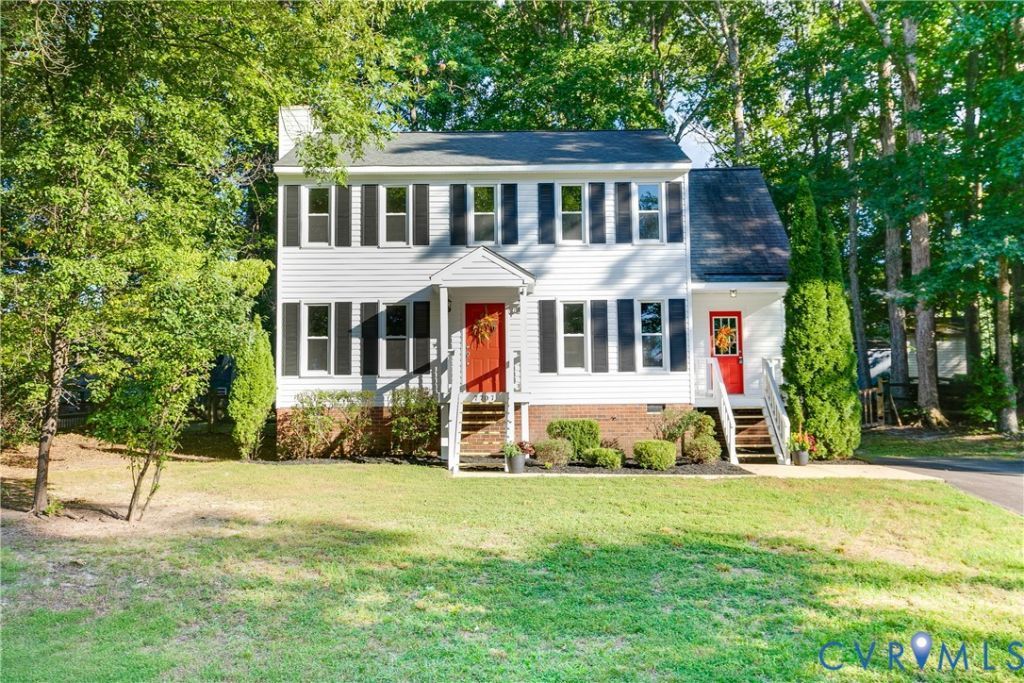
Welcome to 7707 Secretariat Court, where convenience, affordability and peace of mind coincide. Tucked away on a quiet cul-de-sac, this home blends purchasing confidence knowing that the major systems and maintenance items have been updated, while still allowing the new homeowner to make their own wishlist of improvements and continue to build equity over time. The downstairs layout offers abundant light, a spacious eat-in kitchen, cozy yet spacious family room, and the option for a formal living room, dining room or office to grow and adapt with the owner's needs. The three bedrooms upstairs are anchored around a landing area and hall bath, while the primary suite features its' own private bathroom and walk-in closet. Outside is a blank canvas for gardening, playset, or additional entertaining space. Mature trees and landscaping add privacy to make you feel right at home! The list of recent improvements include: NEW vinyl siding, NEW vinyl windows, NEW flooring in kitchen and carpet upstairs, NEW granite countertops, NEW paint throughout. Roof is approximately 10 years old and HVAC was replaced in 2024. Convenient to shopping and dining on the Hull Street corridor, easy access to interstates, and local attractions like Pocahontas State Park and the Richmond Metro Zoo!
Property Features
Property Type: Residential - Single Family
Basement: Crawl Space
Cooling: Electric, Heat Pump
Fenced: Yes
Fireplaces: 1
Heating: Electric, Heat Pump
Home Style: Colonial, Two Story
Lot Size: 0.31 Acres
Stories: 2.0
Taxes: $2,911
Year Built: 1992
Feature Descriptions
Appliances: Dryer, Dishwasher, Electric Cooking, Electric Water Heater, Freezer, Disposal, Ice Maker, Microwave, Oven, Refrigerator, Smooth Cooktop, Stove, Washer
Days on Site: 1
Exterior: Brick, Vinyl Siding, Wood Siding
Exterior: Paved Driveway
Fencing: Back Yard, Fenced, Partial
Fireplace: Masonry, Wood Burning
Floor Features: Laminate, Partially Carpeted, Vinyl
Interior: Ceiling Fan(s), Dining Area, Eat-in Kitchen, Fireplace, Granite Counters, Bath in Primary Bedroom, Pantry, Walk-In Closet(s)
Laundry: Washer Hookup, Dryer Hookup
Lot: Cul-De-Sac
Parcel#: 730-66-83-70-900-000
Parking: Driveway, Paved
Patio/Porch: Deck, Front Porch
Security: Smoke Detector(s)
Sewer: Public Sewer
Water: Public
Local Schools
High School: Manchester
Middle School: Bailey Bridge
Elementary School: Spring Run
Listed By / Shown By
Listed By
Agency Name: River Fox Realty
Shown By
Agency Title: Joyner Fine Properties
Agency Phone: 804-270-9440

Estimate Your Payment
Estimated Payment
$ 2,248.16 per month $1,896.20 Principal & Interest $242.58 Property Tax $109.38 Homeowner's Insurance
7707 Secretariat Court | MLS# 2623838
This single family home located at 7707 Secretariat Court , Midlothian, VA 23112 is currently listed for sale with an asking price of $375,000. This property was built in 1992 and has 3 bedrooms and 2 full and 1 partial baths with 1656 sq. ft. Secretariat Court is located in the Deer Run subdivision. Search Deer Run real estate on www.joynerfineproperties.com today.