
BEDS3
BATHS2 full 1 partial
SQUARE FEET2,210
MLS#2620452
STATUSActive
PROPERTY TYPEResidential - Townhouse
SUBDIVISIONLiberty Trace
Property Description
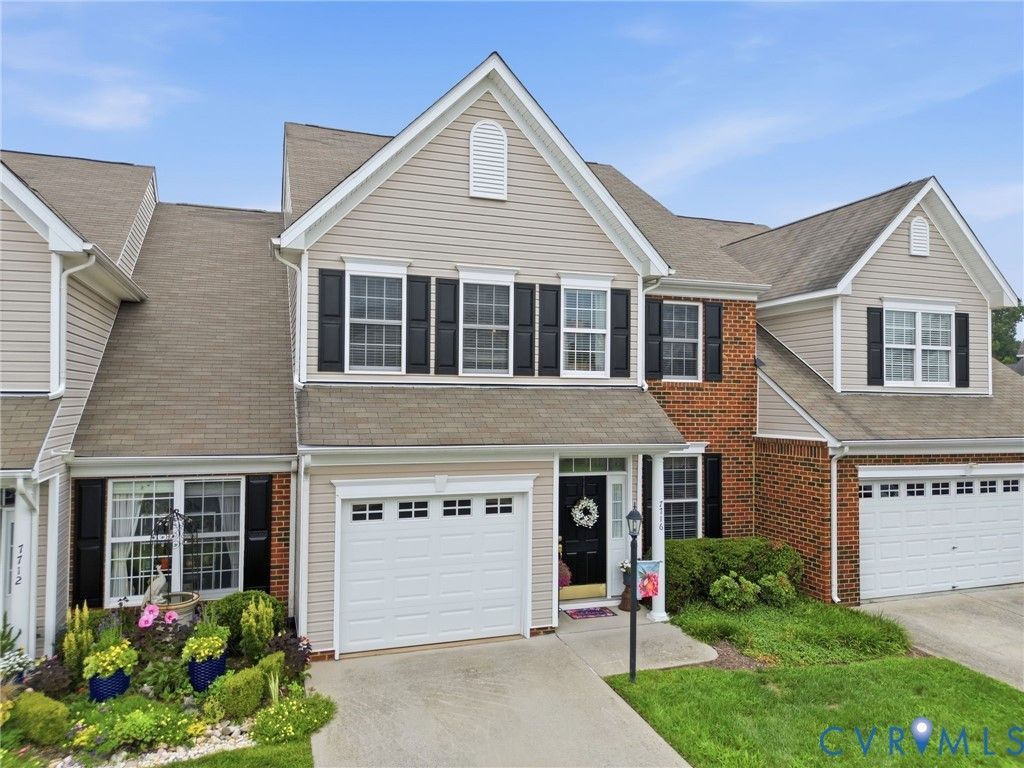
SIGNIFICANT REDUCTION!! Incredibly maintained this stunning 2-story townhome located in a desirable Active Adult 55+ community features a beautiful curb appeal, welcoming entry foyer, two-story great room with a 2-sided gas fireplace, bright, sunny florida room with entry to the patio over-looking a gorgeous landscaped fenced yard.The gourmet kitchen features custom raised panel cabinets, granite, pantry, stainless appliances (stove, microwave, dishwasher and refrigerator) which all will convey with the property at settlement. 1st floor primary En-suite with a spacious primary bath, ceramic shower, dual vanity and large walk-in closet, the 2nd floor offers an open-loft. two nice size bedrooms a full bath, double storage closet and an excellent walk-in storage area. The gas furnace was replaced in Fall 2025 and the central air is approximately 3 years old. There are many fine amenities in the Liberty Trace community as follows: walking trails, picnic & grilling area, gazebo, tennis court, jogging path, RV & Boat parking all in this Active Adult 55+ Community! You won't want to miss out on the opportunity to purchase this amazing property!
Property Features
Property Type: Residential - Townhouse
Cooling: Central Air
Fenced: Yes
Fireplaces: 1
Garage: 1 car attached
Heating: Forced Air, Natural Gas
Home Style: Row House, Two Story
Lot Size: 0.07 Acres
Roof Type: Composition
Stories: 2.0
Taxes: $3,073
Year Built: 2008
Feature Descriptions
Appliances: Dryer, Dishwasher, Electric Cooking, Disposal, Gas Water Heater, Microwave, Refrigerator, Stove, Washer
Association Amenities: Landscaping, Management
Community Features: Common Grounds/Area, Home Owners Association, Park, Tennis Court(s)
Days on Site: 70
Disability Features:: Accessibility Features, Accessible Full Bath, Accessible Bedroom, Accessible Kitchen
Exterior: Brick, Block, Frame, Vinyl Siding
Fencing: Back Yard, Decorative, Fenced, Vinyl
Fireplace: Gas
Floor Features: Partially Carpeted, Vinyl, Wood
Formal Dining: Yes
HOA Fee: 182.5/ Monthly
Interior: Ceiling Fan(s), Separate/Formal Dining Room, Double Vanity, Fireplace, Granite Counters, High Ceilings, Loft, Bath in Primary Bedroom, Main Level Primary, Pantry, Walk-In Closet(s)
Laundry: Washer Hookup, Dryer Hookup
Lot: Landscaped, Level
Parcel#: 8724-27-5999
Parking: Attached, Garage, Garage Door Opener, Off Street, Boat, RV Access/Parking
Patio/Porch: Patio
Sewer: Public Sewer
Topography: Level
Water: Public
Room Sizes
Additional Room: 9.0 x 14.0 Level - Second
Bedroom 3: 12.0 x 15.0 Level - Second
Bedroom 2: 14.0 x 14.0 Level - Second
Primary Bedroom: 12.0 x 16.0 Level - First
Florida Room: 10.0 x 14.0 Level - First
Dining Room: 12.0 x 10.0 Level - First
Kitchen: 11.0 x 12.0 Level - First
Great Room: 14.0 x 16.0 Level - First
Local Schools
High School: Mechanicsville
Middle School: Bell Creek Middle
Elementary School: Laurel Meadow
Listed By / Shown By
Listed By
Agency Name: Long & Foster REALTORS
Agency Contact: (804) 363-1753
Shown By
Agency Title: Joyner Fine Properties
Agency Phone: 804-270-9440

Estimate Your Payment
Estimated Payment
$ 2,285.73 per month $1,918.96 Principal & Interest $256.08 Property Tax $110.69 Homeowner's Insurance
7716 Marshall Arch Drive | MLS# 2620452
This townhouse located at 7716 Marshall Arch Drive, Mechanicsville, VA 23111 is currently listed for sale with an asking price of $379,500. This property was built in 2008 and has 3 bedrooms and 2 full and 1 partial baths with 2210 sq. ft. Marshall Arch Drive is located in the Liberty Trace subdivision. Search Liberty Trace real estate on www.joynerfineproperties.com today.